

BEDS5
BATHS2 full 1 partial
SQUARE FEET3,736
MLS#7116237
STATUSActive
PROPERTY TYPEResidential - Single Family
SUBDIVISIONMt Lake-Orig Twnst
SCHOOLMountain Lake
Property Description
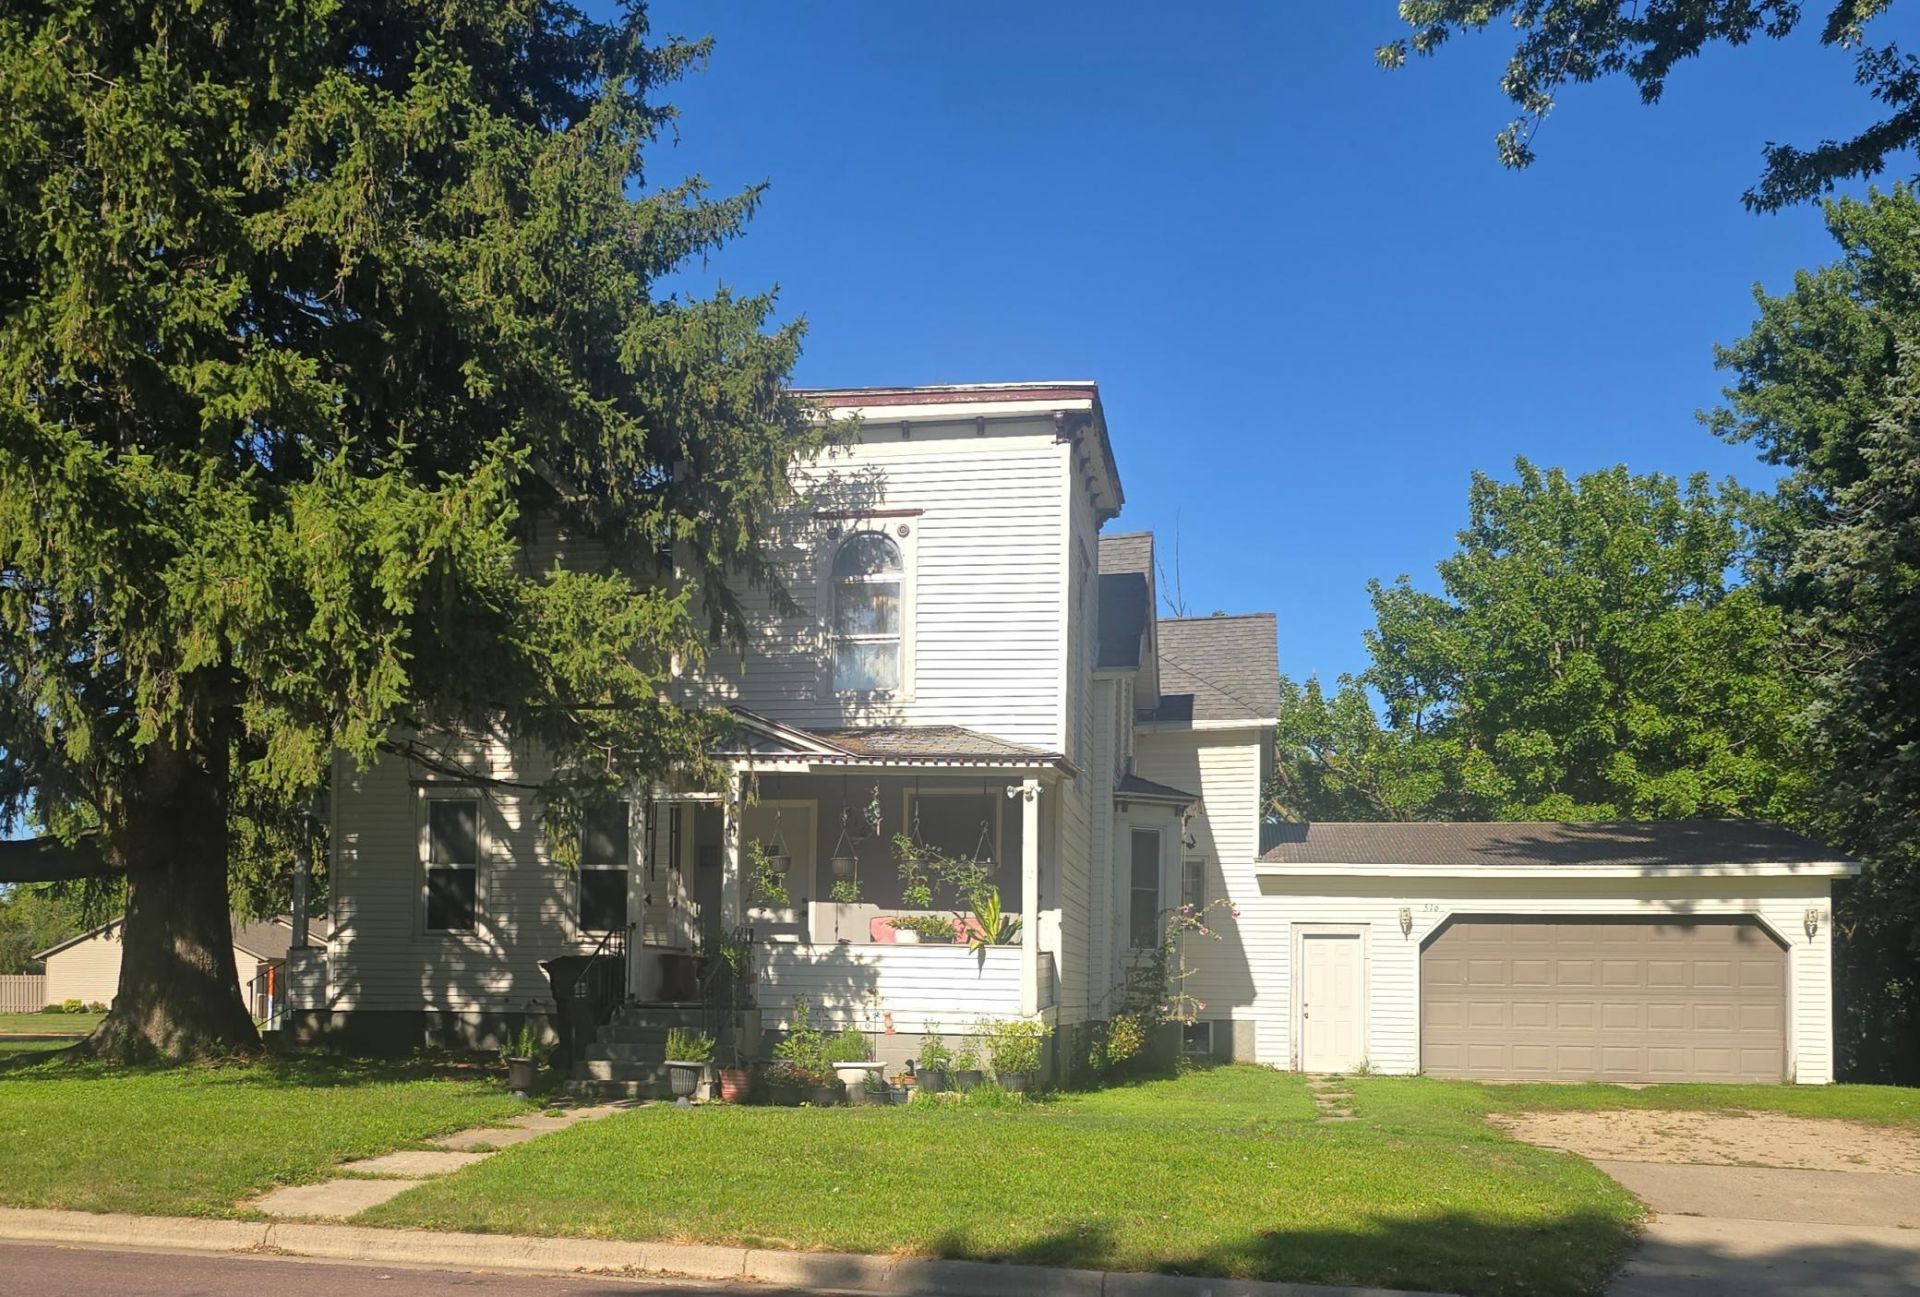
This 5-bedroom, 2.5-bath home is conveniently located near schools, parks, and downtown. Recent updates include new windows, doors, and hardwood flooring. The main floor offers a full bedroom and bath, along with a laundry area for easy everyday living. An attached double garage provides plenty of parking and storage. You'll also find a connected shop or bonus room that can serve as a game room, hobby space, or flexible area to suit your needs. Whether you're an investor or a buyer looking for a home with great potential, this property offers endless possibilities!
Property Features
Property Type: Residential - Single Family
Basement: Yes
Basement: Unfinished
Cooling: Central Air, Window Unit(s)
Fuel Type: Natural Gas
Garage: 2 car attached
Heating: Hot Water
Lot Size: 0.25 Acres
Roof Type: Asphalt
Stories: 2.0
Taxes: $2,451
Year Built: 1900
Feature Descriptions
Bath: Main Floor 1/2 Bath, Main Floor Full Bath, Upper Level Full Bath
Bathrooms Full: 2
Bathrooms Half: 1
Days on Site: 85
Dining: Separate/Formal Dining Room
Down Payment Resource: Yes
Exterior: Frame
Foundation Size: 2000
Lot: Corner Lot
Lot Dimensions: 110x100x110x100
Parcel#: 225202100
Parking: Attached Garage
Sewer: City Sewer/Connected
SQ FT Total: 3736
Water: City Water/Connected
Room Sizes
Bathroom: 11x6
Bathroom: 8x5
Dining Room: 16x15
Bedroom 5: 17x13
Bedroom: 14x10
Bedroom 4: 13x13
Kitchen: 12x12
Laundry: 11x5
Living Room: 15x15
Bedroom 2: 15x13
Bedroom 3: 12x10
Local Schools
School District: Mountain Lake
Listed By / Shown By
Listed By
Agency Name: EXIT Realty - Great Plains
Agency Phone: 888-446-2973
Shown By
Agency Title: Joel Hentges - Re/Max Advantage Plus
Agency Phone: 952-475-9541

Estimate Your Payment
Estimated Payment
$ 556.66 per month $311.58 Principal & Interest $204.25 Property Tax $40.83 Homeowner's Insurance
516 11th Street N | MLS# 7116237
This single family home located at 516 11th Street N, Mountain Lake, MN 56159 is currently listed for sale with an asking price of $140,000. This property was built in 1900 and has 5 bedrooms and 2 full and 1 partial baths with 3736 sq. ft. 11th Street N is located in the Mt Lake-Orig Twnst subdivision within the Mountain Lake school district. Search Mt Lake-Orig Twnst real estate on www.homesbyjoel.com today.