

BEDS4
BATHS3 full
SQUARE FEET2,740
MLS#7154600
STATUSActive
PROPERTY TYPEResidential - Single Family
SUBDIVISIONEyota East
SCHOOLDover-Eyota
Property Description
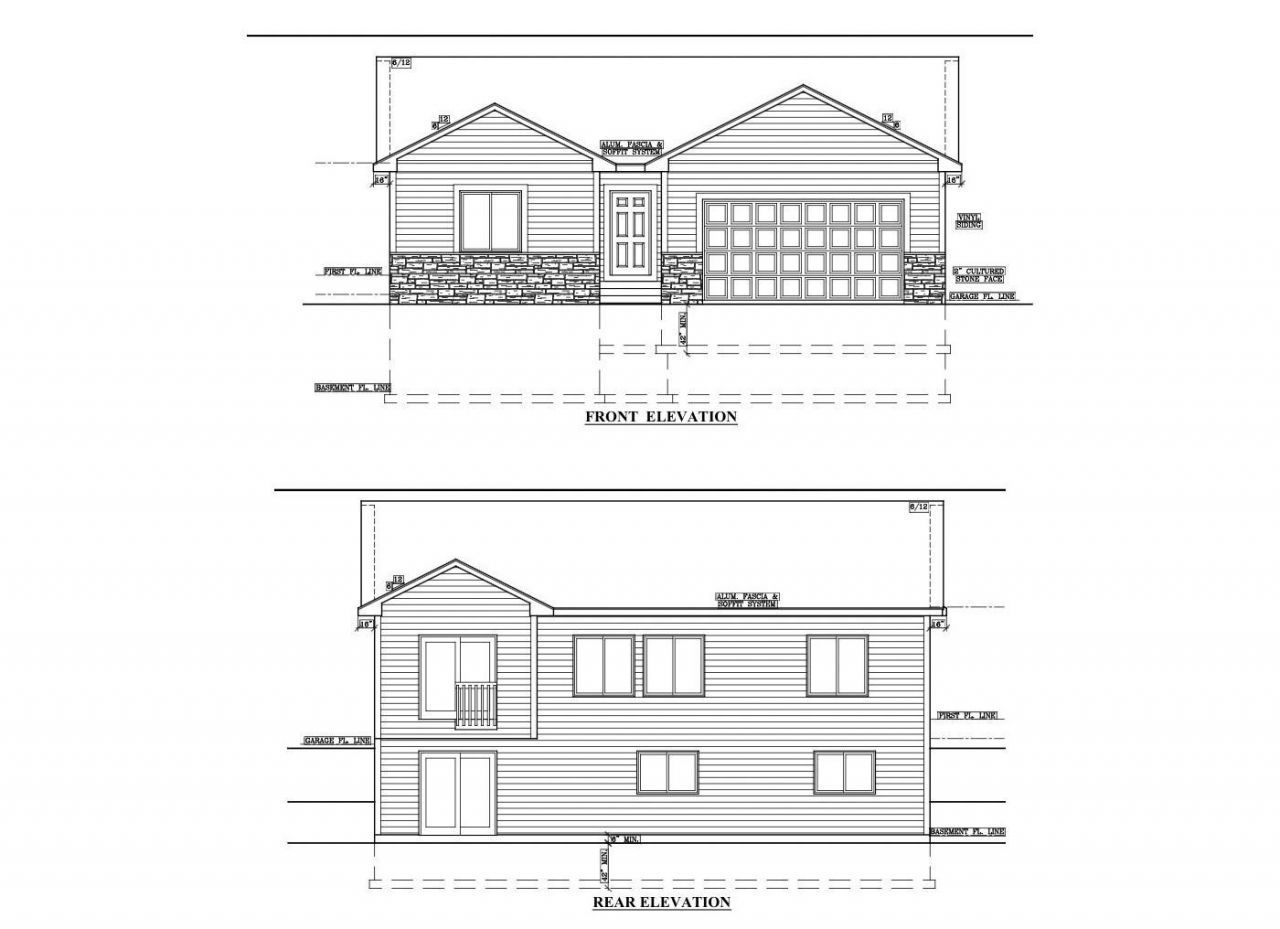
UNDER CONSTRUCTION: To Be Built. Beautiful walkout ranch-style home with a modern, open layout. Brand-new construction coming soon to 516 Pine Avenue SE, Eyota, with completion scheduled on or before April 1, 2027. Features include custom cabinetry, quartz countertops, and luxury vinyl plank flooring. The primary suite offers a private ensuite for comfort and convenience. Open to select interior choices at this stage.With 1,398 sq ft finished on the main level, buyers can personalize interior finishes including paint, flooring, cabinetry, countertops, and tile. Partially completed basement to sheetrock; buyer may choose to have the builder complete the finish or enjoy a do-it-yourself opportunity. Located in a growing Eyota neighborhood within walking distance to school and offering an easy commute to Rochester.Lock it in early and bring your vision to life in the Eyota East Subdivision.
Property Features
Property Type: Residential - Single Family
Basement: Yes
Basement: Drain Tiled, Partially Finished, Sump Basket, Sump Pump, Walkout
Cooling: Central Air
Fuel Type: Natural Gas
Garage: 2 car attached
Heating: Forced Air
Lot Size: 0.21 Acres
Stories: 1.0
Taxes: $62
Year Built: 2027
Feature Descriptions
Appliances: Dishwasher, Disposal, Gas Water Heater, Microwave, Range, Refrigerator
Bathrooms Full: 3
Days on Site: 27
Down Payment Resource: Yes
Foundation Size: 1342
Lot Dimensions: 60x157.47
Parcel#: 621442089527
Parking: Attached Garage
Sewer: City Sewer/Connected
SQ FT Total: 2740
Water: City Water/Connected
Room Sizes
Bathroom: 6'x9'
Bathroom: 11'x8'11
Dining Room: 12'2x10'6
Family Room: 16'6x19'11
Bedroom: 14'x13'8
Bedroom 4: 11'6x12'
Kitchen: 12'6x10'6
Laundry: 8'x9'
Living Room: 17'6x16'7
Primary Bathroom: 5'9x11'
Bedroom 2: 10'6x11'8
Bedroom 3: 11'6x12'
Utility Room: 8'x9'
Local Schools
School District: Dover-Eyota
Listed By / Shown By
Listed By
Agency Name: Re/Max Results
Agency Phone: 507-288-1111
Shown By
Agency Title: Joel Hentges - Re/Max Advantage Plus
Agency Phone: 952-475-9541

Estimate Your Payment
Estimated Payment
$ 1,207.02 per month $1,062.60 Principal & Interest $5.17 Property Tax $139.26 Homeowner's Insurance
516 Pine Avenue Se | MLS# 7154600
This single family home located at 516 Pine Avenue Se, Eyota, MN 55934 is currently listed for sale with an asking price of $477,450. This property was built in 2027 and has 4 bedrooms and 3 full baths with 2740 sq. ft. Pine Avenue Se is located in the Eyota East subdivision within the Dover-Eyota school district. Search Eyota East real estate on www.homesbyjoel.com today.