

BEDS4
BATHS3 full 1 partial
SQUARE FEET2,165
MLS#7118075
STATUSActive
PROPERTY TYPEResidential -
SUBDIVISIONFoxfield Luxury Twnhms
SCHOOLRochester
Property Description
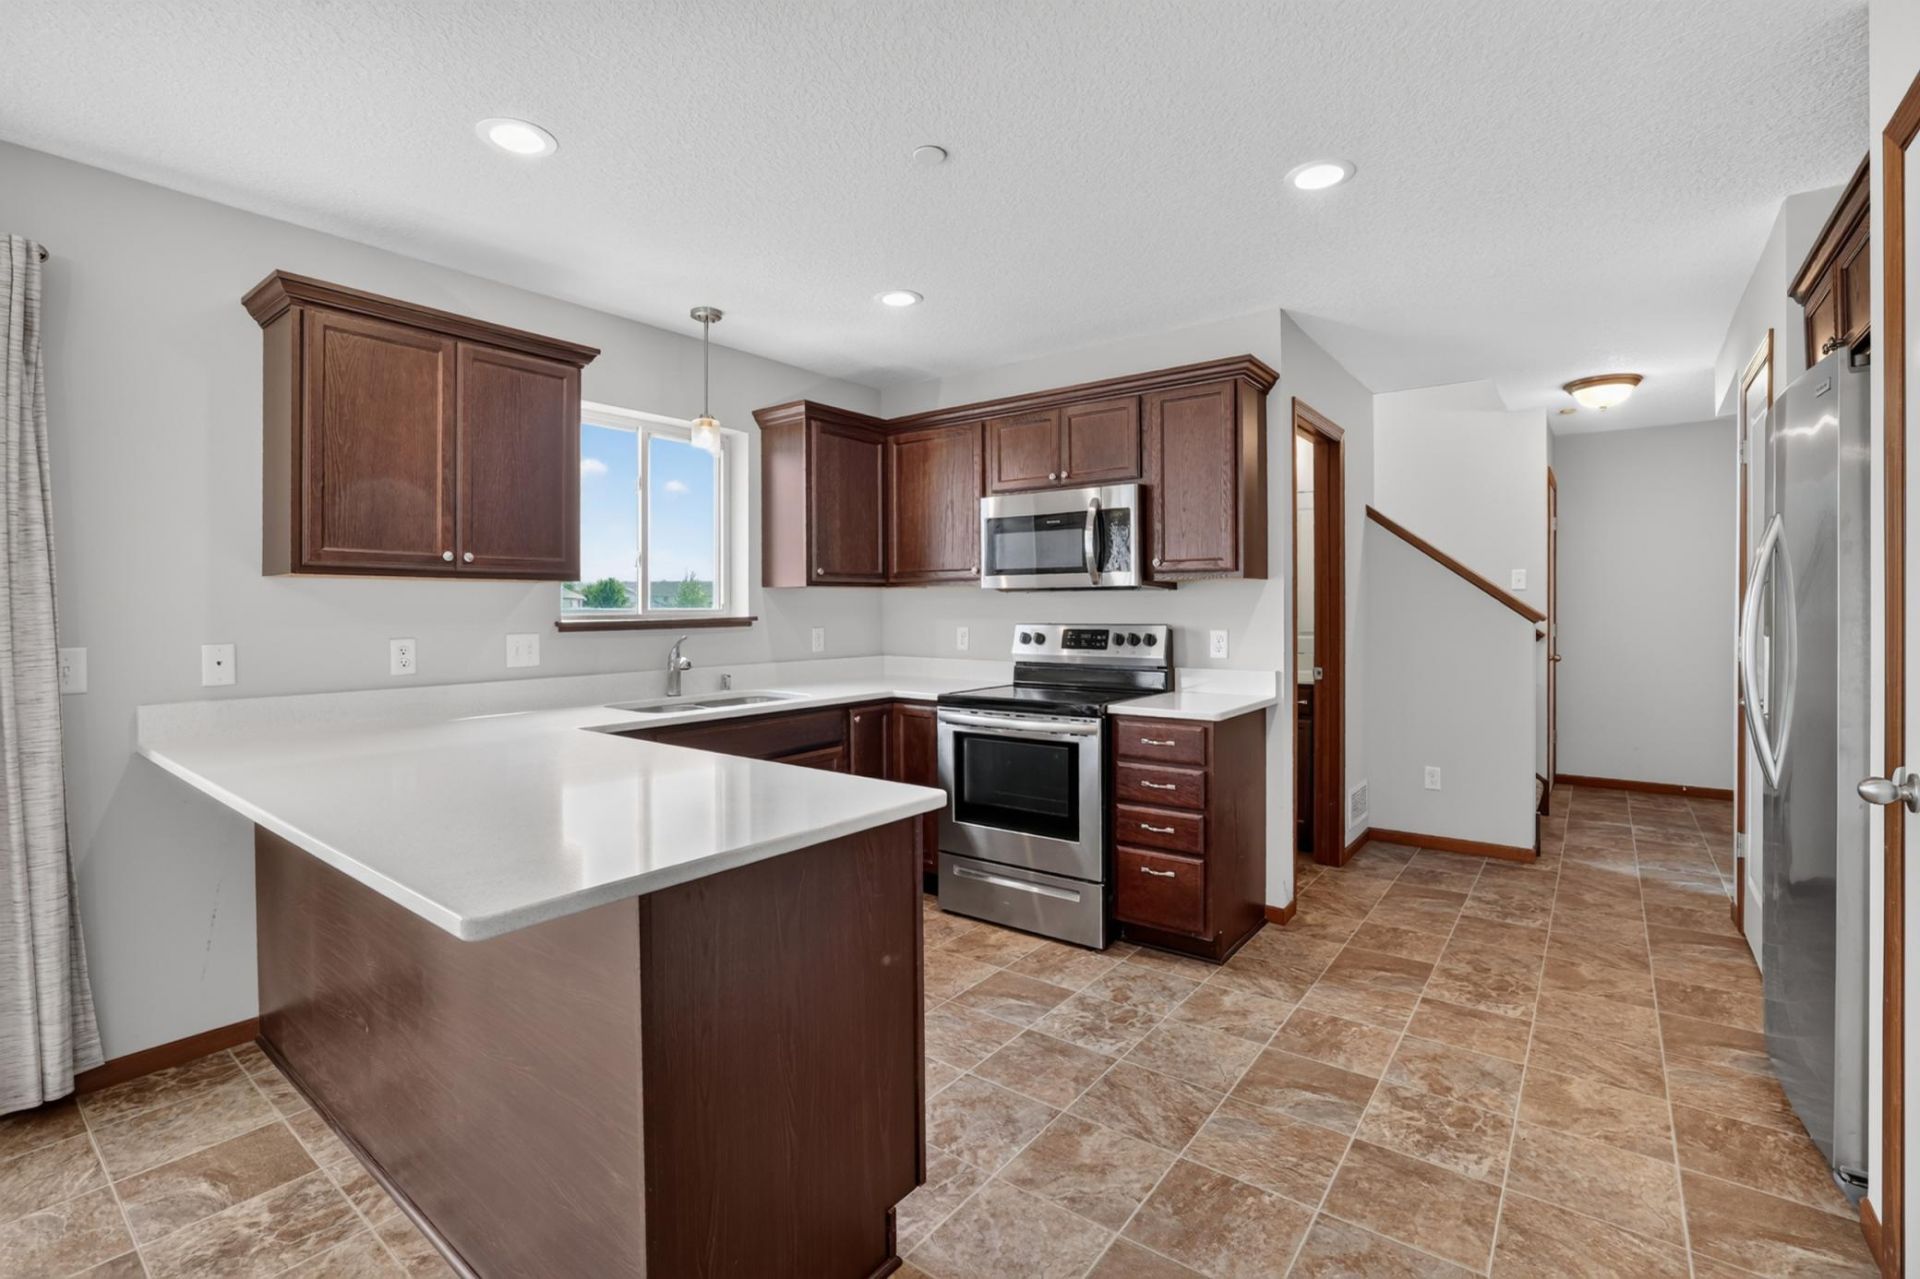
**A well-designed townhome with room to live, work, and unwind.**Three finished levels, four bedrooms, and four bathrooms provide the flexibility to fit a variety of lifestyles. The open main level features quartz countertops, espresso-stained oak cabinetry, stainless steel appliances, and a 10' x 10' cedar deck just off the dining area.Upstairs, you'll find three bedrooms, including a spacious primary suite with a walk-in closet and private bath, along with the convenience of upper-level laundry. The finished walkout lower level expands your living space with a family room, fourth bedroom, and ¾ bath?ideal for guests, a home office, or everyday living. Abundant storage throughout the home provides plenty of space to stay organized. Located in Northwest Rochester, you'll enjoy convenient access to the Douglas State Trail, parks, shopping, dining, and everyday amenities. Association dues include lawn care, snow removal, and exterior maintenance. The community is pet friendly, and rentals are allowed with board approval and are subject to restrictions.
Upcoming Open Houses
Open House Saturday August 1st, 12:00pm - 2:00pm
Open House Sunday August 2nd, 12:00pm - 2:00pm
Property Features
Property Type: Residential -
Basement: Yes
Basement: Egress Window(s), Finished
Cooling: Central Air
Fuel Type: Natural Gas
Garage: 2 car attached
Heating: Forced Air
Lot Size: 0.05 Acres
Roof Type: Age 8 Years or Less
Stories: 2.0
Taxes: $4,252
Year Built: 2019
Feature Descriptions
Appliances: Dishwasher, Dryer, Microwave, Range, Refrigerator, Washer
Bath: 3/4 Basement, Bathroom Ensuite, Full Primary, Main Floor 1/2 Bath, Upper Level Full Bath
Bathrooms 3/4: 1
Bathrooms Full: 2
Bathrooms Half: 1
Days on Site: 1
Dining: Kitchen/Dining Room
Down Payment Resource: Yes
Exterior: Concrete
Foundation Size: 665
HOA Fee: $285/ Monthly
Lot Dimensions: 37x57
Parcel#: 740714071575
Parking: Attached Garage, Shared Driveway, Guest Parking
Sewer: City Sewer/Connected
Water: City Water/Connected
Local Schools
High School: John Marshall
Middle School: Dakota
Elementary School: George Gibbs
School District: Rochester
Listed By / Shown By
Listed By
Agency Name: eXp Realty
Agency Phone: 612-751-9303
Shown By
Agency Title: Joel Hentges - Re/Max Advantage Plus
Agency Phone: 952-475-9541

Estimate Your Payment
Estimated Payment
$ 1,195.09 per month $743.34 Principal & Interest $354.33 Property Tax $97.42 Homeowner's Insurance
5160 61st Street Nw | MLS# 7118075
This home located at 5160 61st Street Nw, Rochester, MN 55901 is currently listed for sale with an asking price of $334,000. This property was built in 2019 and has 4 bedrooms and 3 full and 1 partial baths with 2165 sq. ft. 61st Street Nw is located in the Foxfield Luxury Twnhms subdivision within the Rochester school district. Search Foxfield Luxury Twnhms real estate on www.homesbyjoel.com today.