
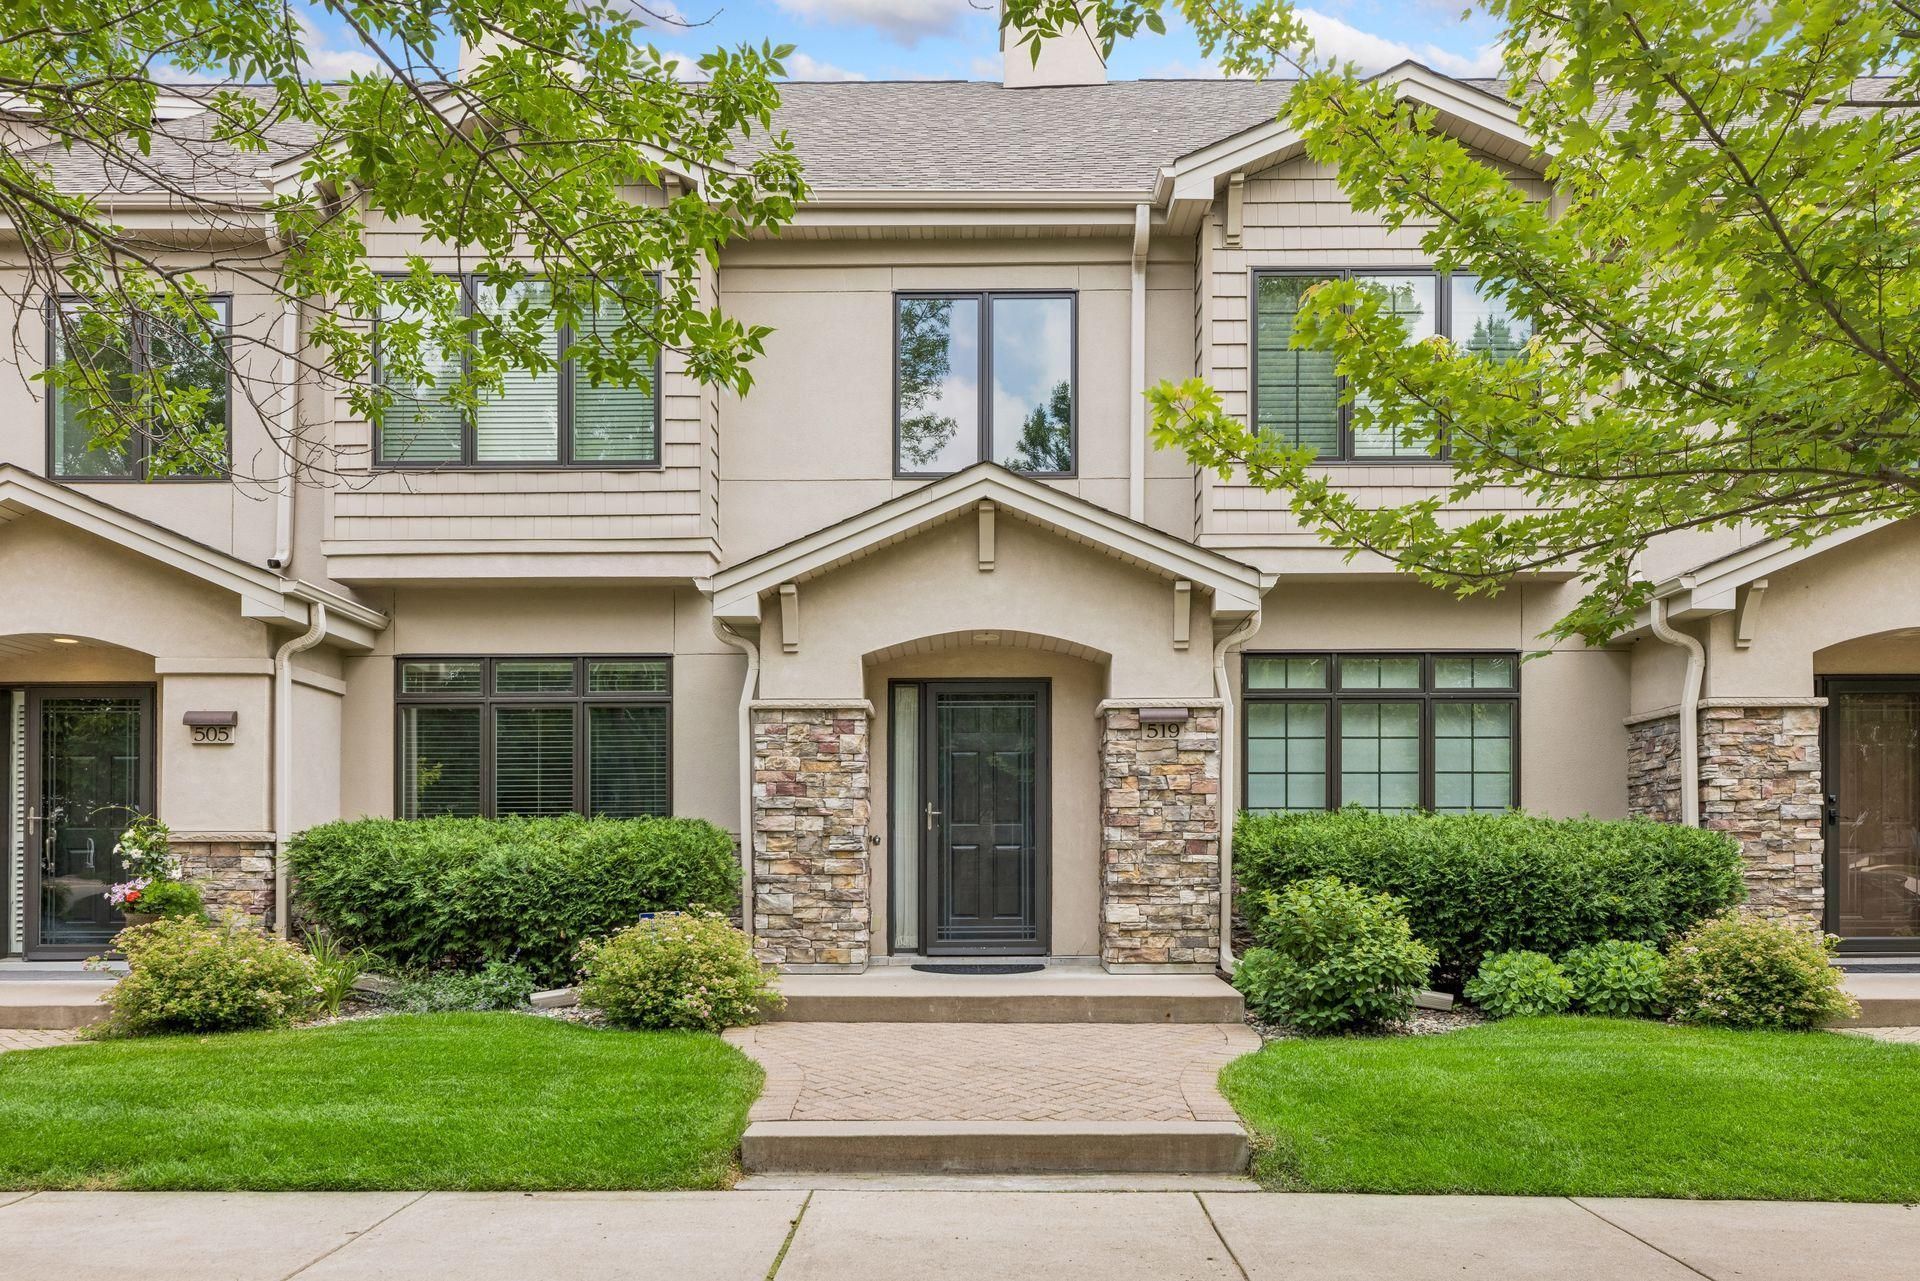

BEDS3
BATHS2 full 1 partial
SQUARE FEET2,054
MLS#7104758
STATUSActive
PROPERTY TYPEResidential -
SUBDIVISIONCIC 1355 Willoughby II Condo
SCHOOLHopkins
Property Description
Impeccable Ron Clark townhouse shows like new! Authentic hardwood floors throughout entire main floor. Existing formal dining room can be easily furnished as an office, music room or den. Private in-unit stairway to 2 underground dedicated & heated parking stalls. Improvements include: New furnace & air conditioner (2023); water heater (2022); new range (2025), microwave & disposal (2026); carpet throughout 2nd floor and on stairs (2025); all west facing windows replaced (2023); new roof & gutters (2022). Neighborhood walking path. Walk to several restaurants, Trader Joe's, coffee shop, and Oberlin Park (play equipment, grills, picnic area/shelter, tennis courts, more walking/biking trails). 15 min to MSP Airport! Only minutes to I-394, I-494, 169. 2 dogs welcome, any size! See attached Supplements for neighborhood activities & nearby amenities.
Property Features
Property Type: Residential -
Basement: None
Cooling: Central Air
Fireplaces: 1
Fuel Type: Natural Gas
Garage: 2
Heating: Forced Air
Lot Size: 0.67 Acres
Roof Type: Age 8 Years or Less, Pitched
Stories: 2.0
Taxes: $5,947
Year Built: 2004
Feature Descriptions
Additional Living Info.: 2nd Floor Laundry,3 BR on One Level, Divided Bdr Flr Plan, Primary Bdr Suite
Appliances: Air-To-Air Exchanger, Chandelier, Dishwasher, Disposal, Dryer, ENERGY STAR Qualified Appliances, Exhaust Fan, Gas Water Heater, Microwave, Range, Refrigerator, Stainless Steel Appliances, Washer, Water Softener Owned, Wine Cooler
Bath: Double Sink, Bathroom Ensuite, Full Primary, Private Primary, Main Floor 1/2 Bath, Separate Tub & Shower, Upper Level Full Bath, Walk-In Shower Stall
Bathrooms Full: 2
Bathrooms Half: 1
Community Features: Concrete Floors & Walls, Fire Sprinkler System, In-Ground Sprinkler System
Days on Site: 23
Dining: Breakfast Bar, Informal Dining Room, Living/Dining Room, Separate/Formal Dining Room
Down Payment Resource: Yes
Exterior: Concrete, Frame
Fireplace: Circulating, Family Room, Gas, Living Room
Foundation Size: 1
HOA Fee: $476/ Monthly
Lot: Public Transit (w/in 6 blks), Tree Coverage - Light, Underground Utilities
Parcel#: 0111722220214
Parking: Concrete, Electric, Finished Garage, Garage Door Opener, Guest Parking, Heated Garage, Insulated Garage, Storage, Underground
Sewer: City Sewer/Connected
Water: City Water/Connected
Room Sizes
Deck: 9x7
Bedroom: 17x13
Flex Room: 16x7
Great Room: 18x11
Informal Dining Room: 13.5x9.5
Kitchen: 14x10
Laundry: 8x2.75
Primary Bathroom: 10x10
Bedroom 2: 13x10
Bedroom 3: 13x11.75
Local Schools
School District: Hopkins
Listed By / Shown By
Listed By
Agency Name: Coldwell Banker Realty
Agency Phone: 952-473-3000
Shown By
Agency Title: Joel Hentges - Re/Max Advantage Plus
Agency Phone: 952-475-9541

Estimate Your Payment
Estimated Payment
$ 1,776.86 per month $1,132.81 Principal & Interest $495.58 Property Tax $148.46 Homeowner's Insurance
519 Willoughby Way W | MLS# 7104758
This home located at 519 Willoughby Way W, Minnetonka, MN 55305 is currently listed for sale with an asking price of $509,000. This property was built in 2004 and has 3 bedrooms and 2 full and 1 partial baths with 2054 sq. ft. Willoughby Way W is located in the CIC 1355 Willoughby II Condo subdivision within the Hopkins school district. Search CIC 1355 Willoughby II Condo real estate on www.homesbyjoel.com today.