

BEDS3
BATHS2 full 1 partial
SQUARE FEET1,962
MLS#7100709
STATUSActive
PROPERTY TYPEResidential -
SUBDIVISIONPemberly
SCHOOLOsseo
Property Description
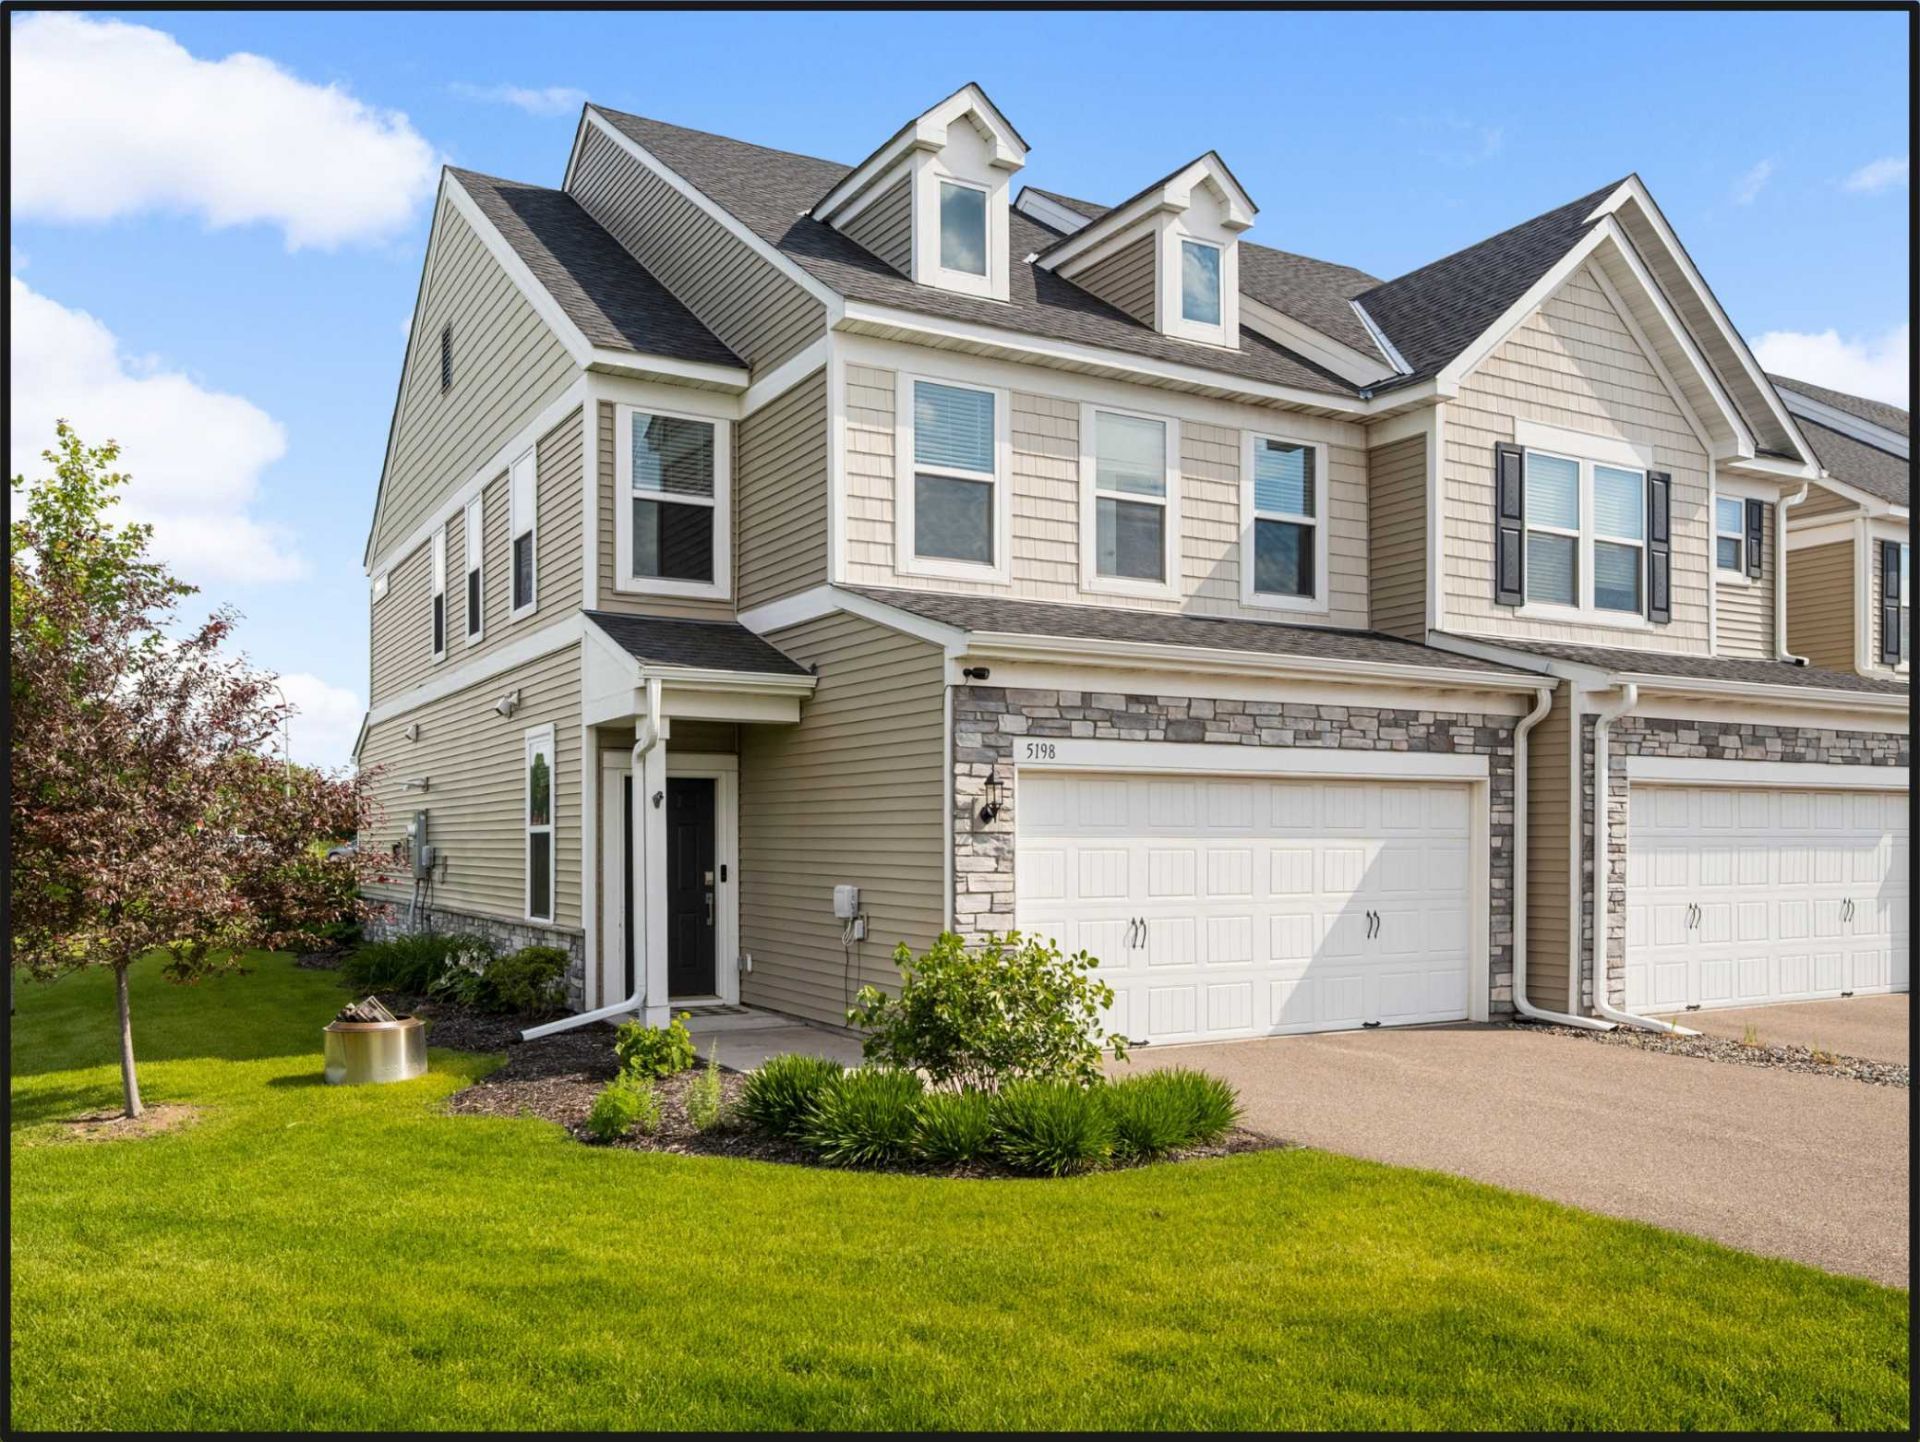
This 2020-built end-unit townhome in Brooklyn Park is packed with upgrades from top to bottom. The open main level has 9-foot ceilings, LVP flooring, a stone fireplace with custom surround and mantle, and a year-round sunroom with patio access. The kitchen has quartz counters, 42-inch cabinets, a large island, pantry, gas range, and Bosch dishwasher. A powder room rounds out the main level.Upstairs, the primary suite has a walk-in closet, private bath, and sunroom annex. Two more bedrooms share a full bath with double sinks and comfort-height cabinets, and the laundry room is conveniently located on the upper level. A small loft is perfect for a home office or reading nook.The drywalled 2-car garage includes a Level 2 ChargePoint EV charger on a 60-amp circuit, eligible for Xcel Energy's EV Accelerate At Home program. Smart lock, video doorbell, and Ecobee thermostat included.HOA at $289/month covers landscaping, snow removal, trash, and recycling. Restrictions do apply to rentals and pets.
Property Features
Property Type: Residential -
Basement: None
Cooling: Central Air
Fireplaces: 1
Fuel Type: Natural Gas
Garage: 2 car attached
Heating: Forced Air
Lot Size: 0.05 Acres
Roof Type: Age 8 Years or Less
Stories: 2.0
Taxes: $5,475
Year Built: 2020
Feature Descriptions
Additional Living Info.: 2nd Floor Laundry,3 BR on One Level
Appliances: Dishwasher, Disposal, Dryer, Gas Water Heater, Microwave, Range, Refrigerator, Stainless Steel Appliances, Washer, Water Softener Owned
Bath: 3/4 Primary, Double Sink, Private Primary, Main Floor 1/2 Bath, Upper Level Full Bath
Bathrooms 3/4: 1
Bathrooms Full: 1
Bathrooms Half: 1
Community Features: Other
Days on Site: 30
Dining: Informal Dining Room
Down Payment Resource: Yes
Fireplace: Gas, Living Room, Stone
Foundation Size: 915
HOA Fee: $289/ Monthly
Lot: Public Transit (w/in 6 blks)
Lot Dimensions: 27x80x27x80
Parcel#: 0911921430055
Parking: Attached Garage, Asphalt, Electric Vehicle Charging Station(s), Garage Door Opener, Insulated Garage, Tuckunder Garage
Sewer: City Sewer/Connected
Water: City Water/Connected
Room Sizes
Dining Room: 13x9.5
Bedroom: 14.75x13.75
Foyer: 10.3x4
Kitchen: 14.25x11.3
Laundry: 6.25x5.5
Living Room: 15x13.5
Loft: 15x11
Mud Room: 6x4.5
Bedroom 2: 11.25x10
Sun Room: 9.5x9
Sun Room: 9.5x9
Bedroom 3: 11x9.75
Local Schools
School District: Osseo
Listed By / Shown By
Listed By
Agency Name: Keller Williams Classic Rlty NW
Agency Phone: 763-463-7500
Shown By
Agency Title: Joel Hentges - Re/Max Advantage Plus
Agency Phone: 952-475-9541

Estimate Your Payment
Estimated Payment
$ 1,425.38 per month $856.84 Principal & Interest $456.25 Property Tax $112.29 Homeowner's Insurance
5198 94th Lane N | MLS# 7100709
This home located at 5198 94th Lane N, Brooklyn Park, MN 55443 is currently listed for sale with an asking price of $385,000. This property was built in 2020 and has 3 bedrooms and 2 full and 1 partial baths with 1962 sq. ft. 94th Lane N is located in the Pemberly subdivision within the Osseo school district. Search Pemberly real estate on www.homesbyjoel.com today.