

BEDS2
BATHS2 full
SQUARE FEET1,288
MLS#7102765
STATUSActive
PROPERTY TYPEResidential -
SUBDIVISIONVita Attiva At South Creek Third Additio
SCHOOLFarmington
Property Description
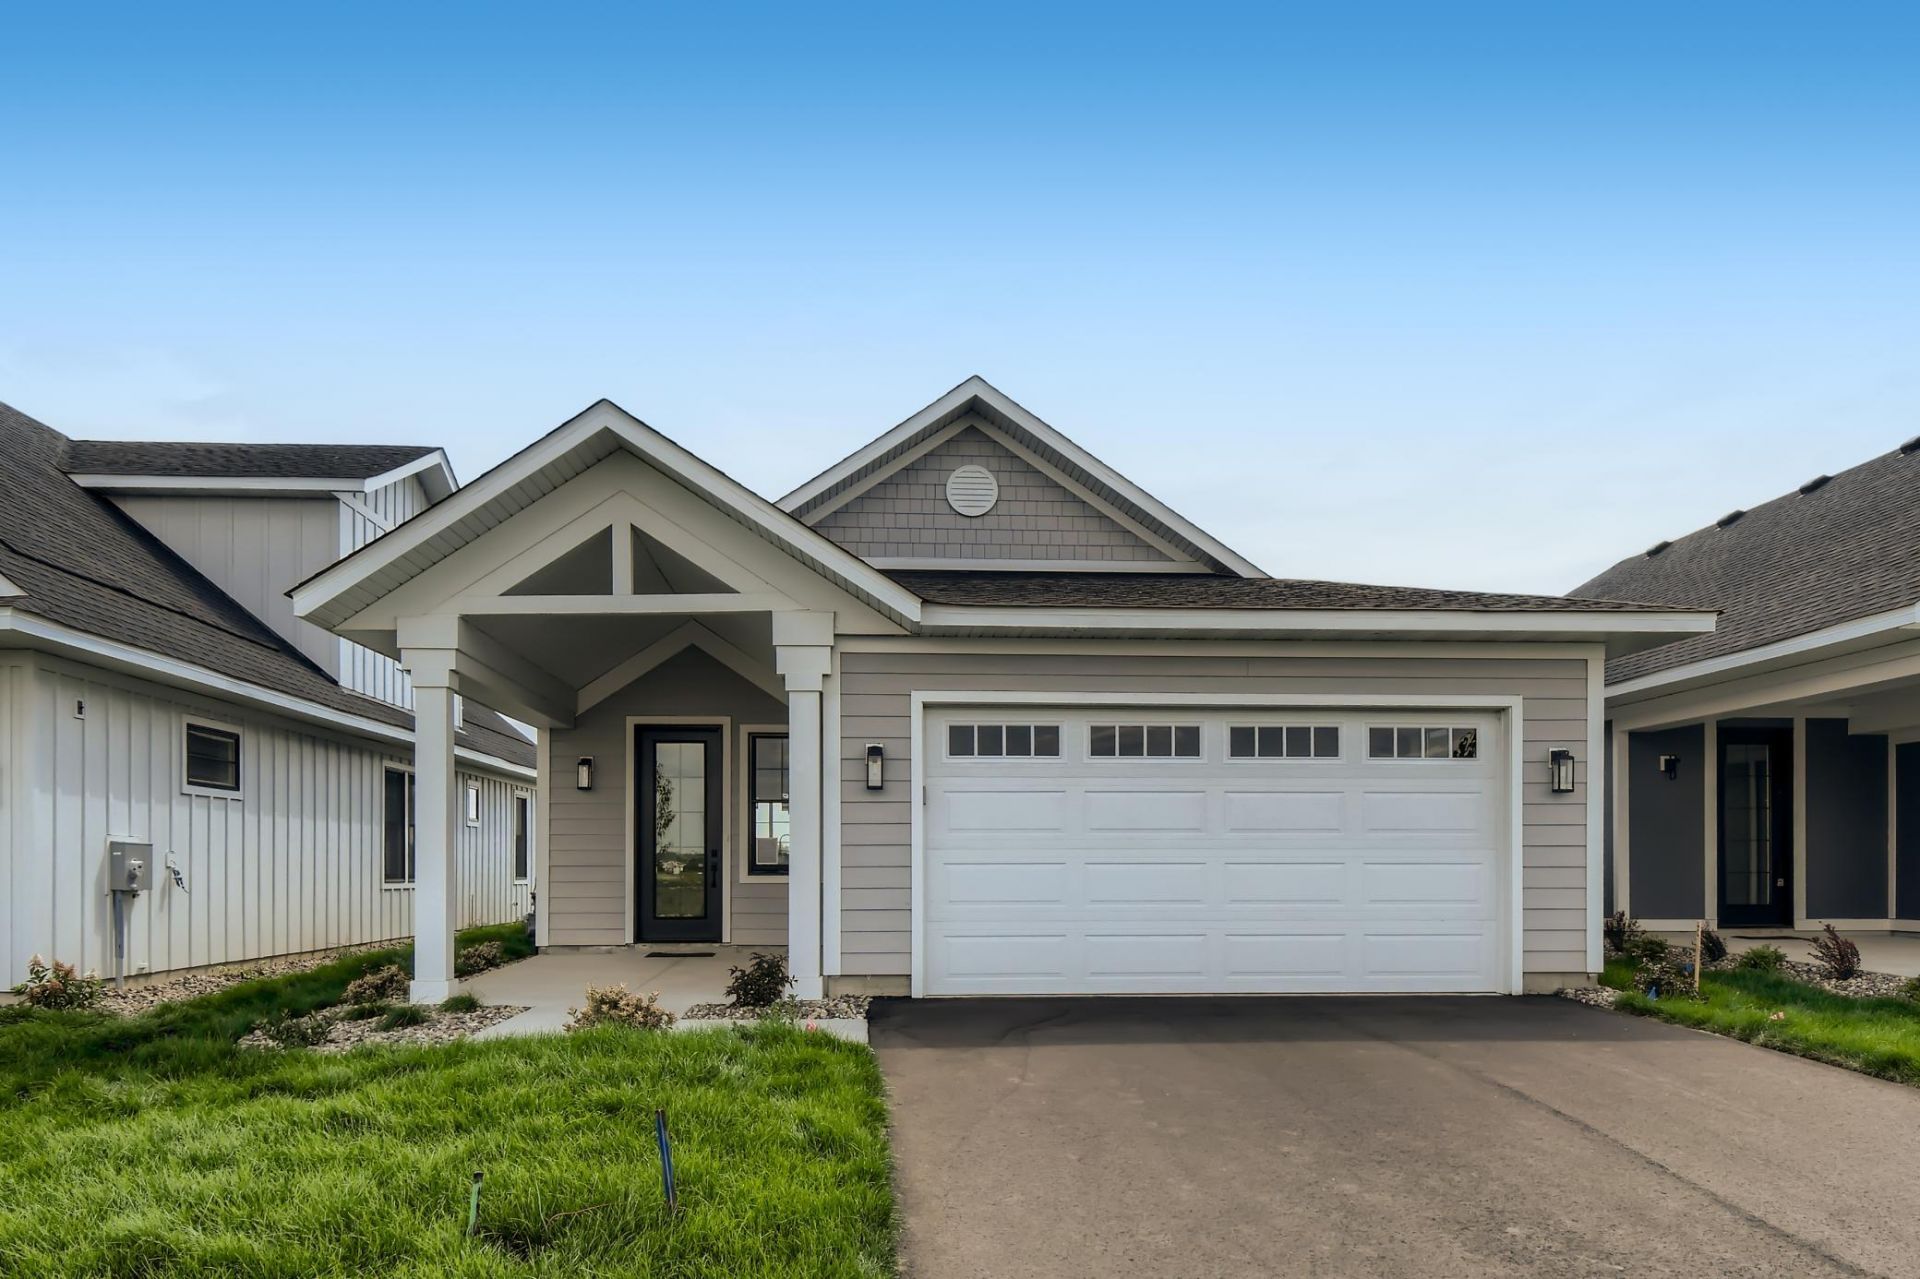
Lot fees may apply. Upgrades available.Welcome to Vita Attiva at South Creek. Minnesota's only 55+ Active Living Community South of the river. Offering patio homes and attached villas with spectacular one & two-level living floor plans, luxurious finishes, light filled interior spaces, front porches, patios, customizable interiors, attached garages and a shared community center boasting the speakeasy, party room, pickle ball courts, tennis courts and in-ground pool. The Capri is perfect for those looking for an easy to manage space that still offers luxurious finishes, and open floor plan and an efficient use of space. Truly standing above the competition, this home is a must see. Plan your tour of Vita Attiva today and get ready to call this house your new home.
Property Features
Property Type: Residential -
Basement: None
Cooling: Central Air
Fuel Type: Natural Gas
Garage: 2 car attached
Heating: Forced Air
Lot Size: 0.17 Acres
Roof Type: Age 8 Years or Less, Asphalt
Stories: 1.0
Taxes: $1,094
Year Built: 2026
Feature Descriptions
Accessibility: No Stairs Internal
Additional Living Info.: All Living Facilities on One Level, Main Floor Bedroom, Main Floor Laundry
Appliances: Air-To-Air Exchanger, Dryer, Electric Water Heater, Range, Refrigerator, Washer
Bath: Full Primary, Private Primary, Main Floor Full Bath
Bathrooms Full: 2
Community Features: Tennis Courts
Days on Site: 27
Dining: Informal Dining Room
Down Payment Resource: Yes
Exterior: Frame
Foundation Size: 1288
HOA Fee: $275/ Monthly
Lot: Sod Included in Price, Tree Coverage - Light
Lot Dimensions: 42x128
Parcel#: 148290201160
Parking: Attached Garage, Garage Door Opener, Insulated Garage
Pool: Below Ground, Heated, Outdoor, Shared
Sewer: City Sewer/Connected
Shared Rooms: Amusement/Party Room, Community Room, Exercise Room
Water: City Water/Connected
Room Sizes
Dining Room: 15x8
Bedroom: 13x12
Foyer: 11x6
Kitchen: 15x8
Living Room: 15x14
Patio: 14x10
Porch: 12x11
Bedroom 2: 14x10
Local Schools
School District: Farmington
Listed By / Shown By
Listed By
Agency Name: Keller Williams Realty Integrity Lakes
Agency Phone: 612-821-7400
Shown By
Agency Title: Joel Hentges - Re/Max Advantage Plus
Agency Phone: 952-475-9541

Estimate Your Payment
Estimated Payment
$ 1,095.54 per month $888.00 Principal & Interest $91.17 Property Tax $116.38 Homeowner's Insurance
5201 216th Street W | MLS# 7102765
This home located at 5201 216th Street W, Farmington, MN 55024 is currently listed for sale with an asking price of $399,000. This property was built in 2026 and has 2 bedrooms and 2 full baths with 1288 sq. ft. 216th Street W is located in the Vita Attiva At South Creek Third Additio subdivision within the Farmington school district. Search Vita Attiva At South Creek Third Additio real estate on www.homesbyjoel.com today.