

BEDS4
BATHS3 full
SQUARE FEET3,483
MLS#7157614
STATUSActive
PROPERTY TYPEResidential - Single Family
SUBDIVISIONPortercrest
SCHOOLEdina
Property Description
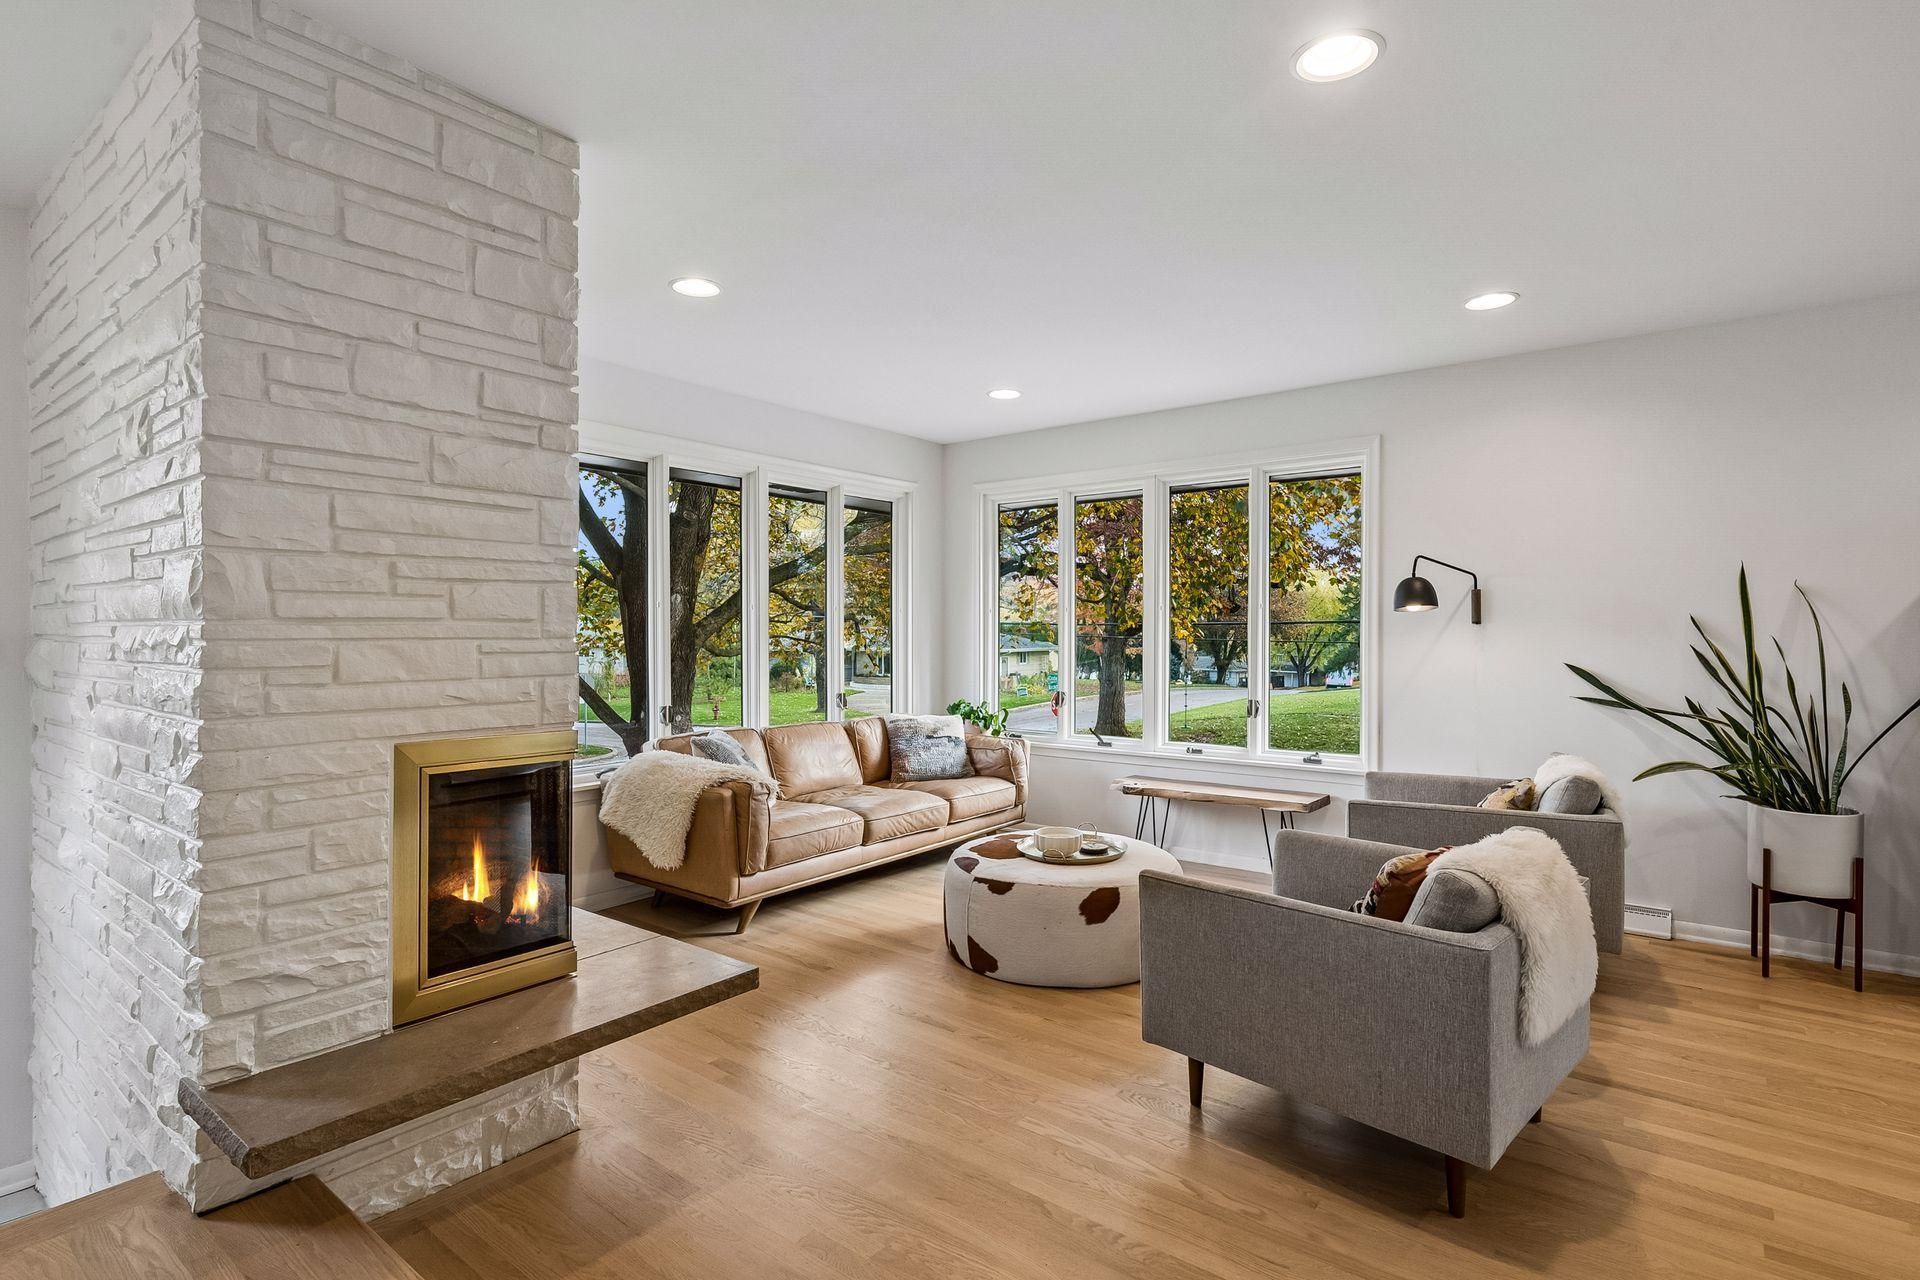
Welcome to 5201 Birchcrest Drive! This beautiful mid-century modern home is located in a wonderful neighborhood within the award-winning Edina School District. Featuring two generously sized main-level living spaces and an open-concept layout, the home is perfect for entertaining. The kitchen opens to the family room, with a sliding glass door leading to a gorgeous backyard retreat with beautiful landscaping. Stunning hardwood floors run throughout the entire main level, which also includes a spacious living room open to the dining room. You'll find three main-level bedrooms, including a primary suite with a private ensuite bath. The lower level offers a fourth bedroom, third bathroom, family room, and mudroom. Enjoythe convenience of an attached garage. Welcome home!
Upcoming Open Houses
Open House Saturday October 31st, 1:00pm - 2:30pm
Open House Sunday November 1st, 11:30am - 1:00pm
Property Features
Property Type: Residential - Single Family
Basement: Yes
Basement: Daylight/Lookout Windows, Finished
Cooling: Central Air
Fireplaces: 2
Fuel Type: Natural Gas
Garage: 2 car attached
Heating: Forced Air
Lot Size: 0.24 Acres
Taxes: $9,191
Year Built: 1959
Feature Descriptions
Additional Living Info.: 3 BR on One Level, Main Floor Primary, Main Floor Bedroom
Appliances: Cooktop, Dishwasher, Dryer, Microwave, Refrigerator, Stainless Steel Appliances, Wall Oven, Washer
Bath: 3/4 Primary, Private Primary, Main Floor 3/4 Bath, Main Floor Full Bath
Bathrooms 3/4: 2
Bathrooms Full: 1
Days on Site: 1
Dining: Separate/Formal Dining Room
Down Payment Resource: Yes
Exterior: Block
Fencing: Wood
Fireplace: Wood Burning
Foundation Size: 1799
Lot: Tree Coverage - Medium
Lot Dimensions: 84x125
Parcel#: 3311721330092
Parking: Attached Garage, Tuckunder Garage
Sewer: City Sewer/Connected
SQ FT Total: 3483
Water: City Water/Connected
Room Sizes
Dining Room: 14x10
Family Room: 17.6x12
Family Room: 20x12
Bedroom: 15x11.6
Bedroom 4: 17x11
Kitchen: 19x11
Laundry: 12x11
Living Room: 23x14
Mud Room: 11x8
Bedroom 2: 10.6x10
Bedroom 3: 11.6x9
Local Schools
School District: Edina
Listed By / Shown By
Listed By
Agency Name: Edina Realty, Inc.
Agency Phone: 952-920-1960
Shown By
Agency Title: Joel Hentges - Re/Max Advantage Plus
Agency Phone: 952-475-9541

Estimate Your Payment
Estimated Payment
$ 2,779.45 per month $1,780.23 Principal & Interest $765.92 Property Tax $233.30 Homeowner's Insurance
5201 Birchcrest Drive | MLS# 7157614
This single family home located at 5201 Birchcrest Drive, Edina, MN 55436 is currently listed for sale with an asking price of $799,900. This property was built in 1959 and has 4 bedrooms and 3 full baths with 3483 sq. ft. Birchcrest Drive is located in the Portercrest subdivision within the Edina school district. Search Portercrest real estate on www.homesbyjoel.com today.