

BEDS2
BATHS2 full
SQUARE FEET1,487
MLS#7102264
STATUSActive
PROPERTY TYPEResidential - Single Family
SUBDIVISIONWestwind
SCHOOLSouth Washington
Property Description
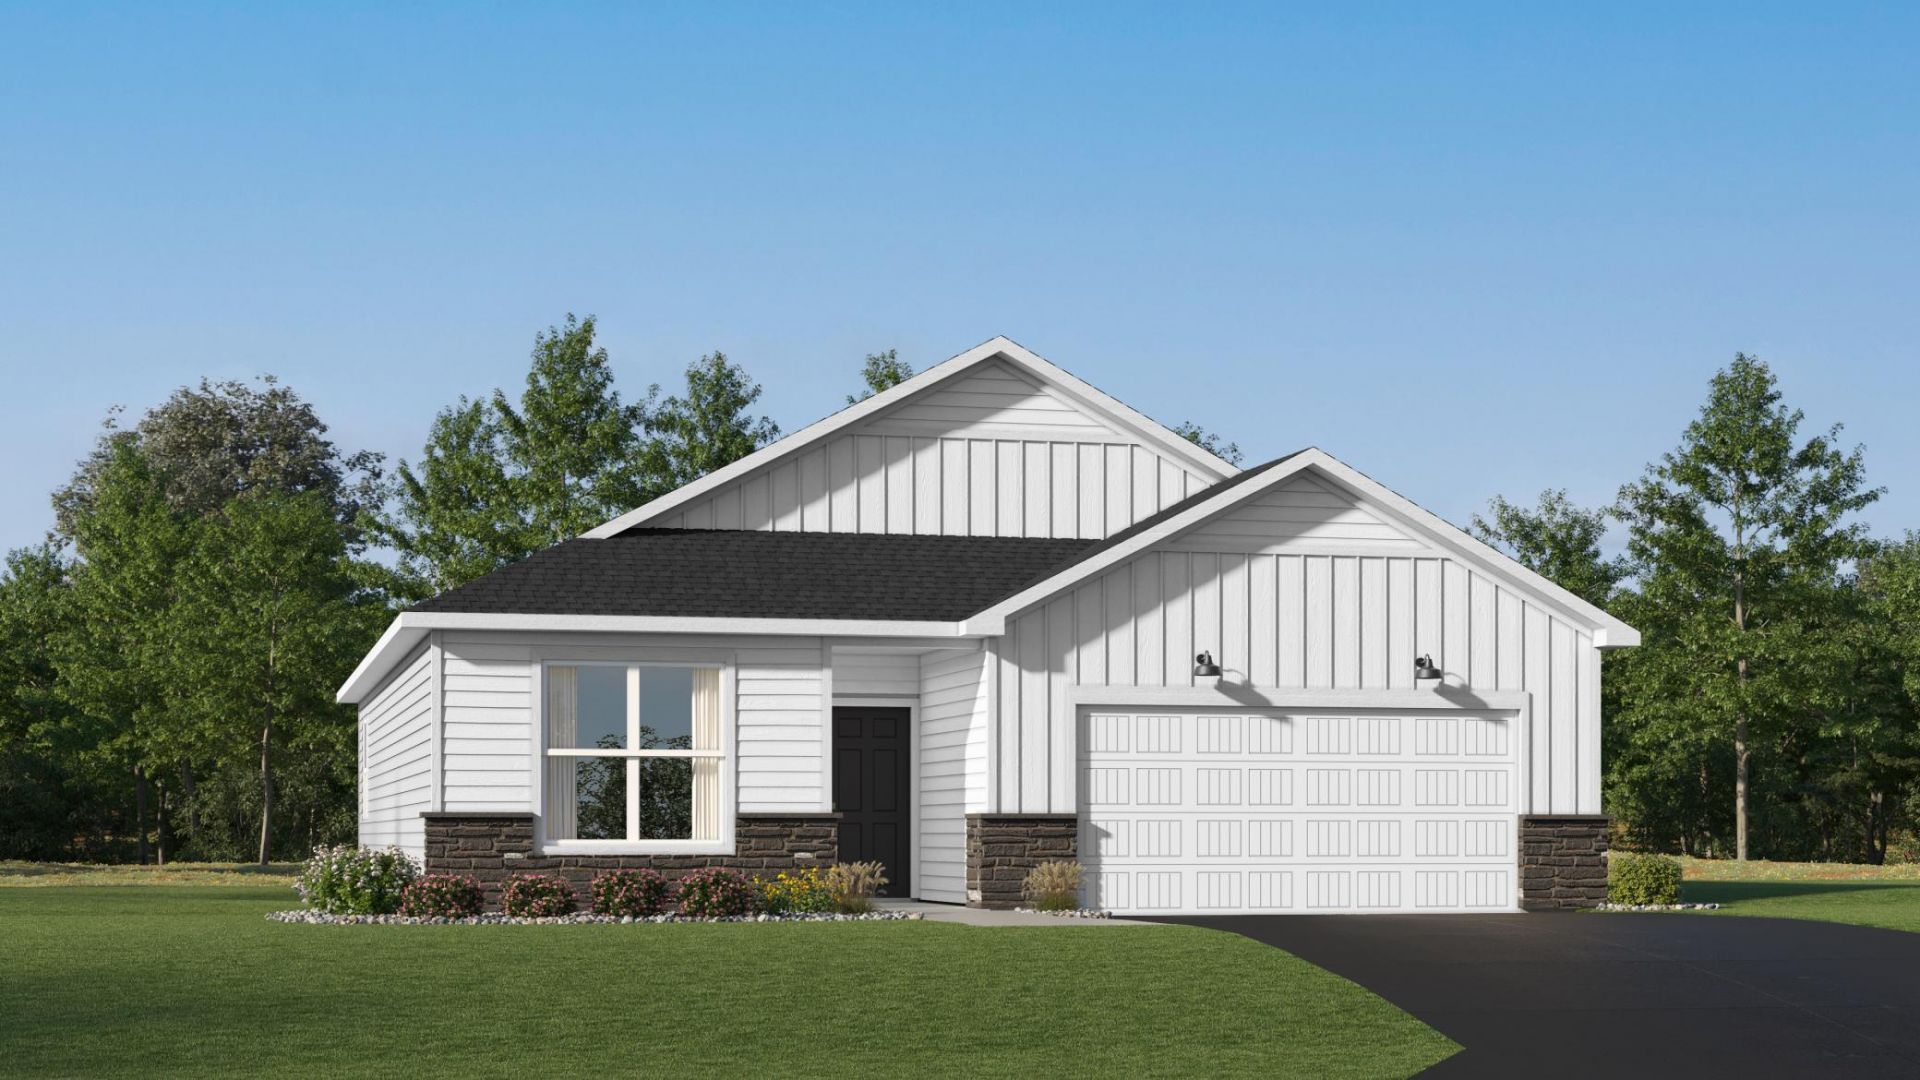
This home is under construction and available for an August closing! Step into the Corsica, a thoughtfully designed one-level villa offering 1,487 square feet of comfort and style. The open-concept layout seamlessly blends the great room, dining area and entertainer's gourmet kitchen?complete with a full-height ceramic tile backsplash, Silestone® countertops, GE® stainless steel appliances and elegant crown molding. Enjoy cozy evenings by the gas fireplace or retreat to the private owner's suite featuring a luxurious bath with tile shower walls, a clear glass shower door and an oversized Moen® shower head. Designer-selected interior finishes, Shaw® LVP flooring and smart home technology add both beauty and convenience. The fully finished two-car garage includes an insulated door, opener and media enclosure for easy networking. Ideally situated just eight miles southeast of St. Paul, Westwind is served by the highly sought-after South Washington County School District for family-friendly living. Residents are minutes away from local shops, restaurants, parks, playgrounds and movie theaters.
Property Features
Property Type: Residential - Single Family
Basement: None
Cooling: Central Air
Fireplaces: 1
Fuel Type: Natural Gas
Garage: 2 car attached
Heating: Forced Air, Fireplace(s)
Lot Size: 0.20 Acres
Roof Type: Age 8 Years or Less, Asphalt
Stories: 1.0
Taxes: $0
Year Built: 2026
Feature Descriptions
Additional Living Info.: All Living Facilities on One Level, Main Floor Primary, Main Floor Bedroom, Main Floor Laundry
Appliances: Air-To-Air Exchanger, Cooktop, Dishwasher, Disposal, Dryer, Exhaust Fan, Humidifier, Microwave, Refrigerator, Stainless Steel Appliances, Tankless Water Heater, Wall Oven, Washer
Bath: 3/4 Primary, Double Sink, Main Floor Full Bath, Primary Walk-Thru, Walk-In Shower Stall
Bathrooms 3/4: 1
Bathrooms Full: 1
Days on Site: 28
Dining: Eat In Kitchen, Informal Dining Room
Down Payment Resource: Yes
Exterior: Concrete, Frame
Fireplace: Family Room, Gas
Foundation Size: 1487
HOA Fee: $190/ Monthly
Lot: Sod Included in Price, Underground Utilities
Lot Dimensions: TBD
Parcel#: TBD
Parking: Attached Garage, Asphalt, Garage Door Opener
Sewer: City Sewer/Connected
Water: City Water/Connected
Room Sizes
Dining Room: 13x11
Bedroom: 14x12
Kitchen: 14x13
Living Room: 13x15
Bedroom 2: 12x10
Local Schools
School District: South Washington
Listed By / Shown By
Listed By
Agency Name: Lennar Sales Corp
Agency Phone: 952-373-0485
Shown By
Agency Title: Joel Hentges - Re/Max Advantage Plus
Agency Phone: 952-475-9541

Estimate Your Payment
Estimated Payment
$ 1,182.99 per month $1,045.92 Principal & Interest $0.00 Property Tax (data not provided by mls) $137.07 Homeowner's Insurance
5202 Long Pointe Bay | MLS# 7102264
This single family home located at 5202 Long Pointe Bay, Woodbury, MN 55129 is currently listed for sale with an asking price of $469,955. This property was built in 2026 and has 2 bedrooms and 2 full baths with 1487 sq. ft. Long Pointe Bay is located in the Westwind subdivision within the South Washington school district. Search Westwind real estate on www.homesbyjoel.com today.