

BEDS3
BATHS2 full 1 partial
SQUARE FEET2,460
MLS#7112863
STATUSContingent
PROPERTY TYPEResidential -
SUBDIVISIONCrossroads Retirement Communit
SCHOOLBrainerd
Property Description
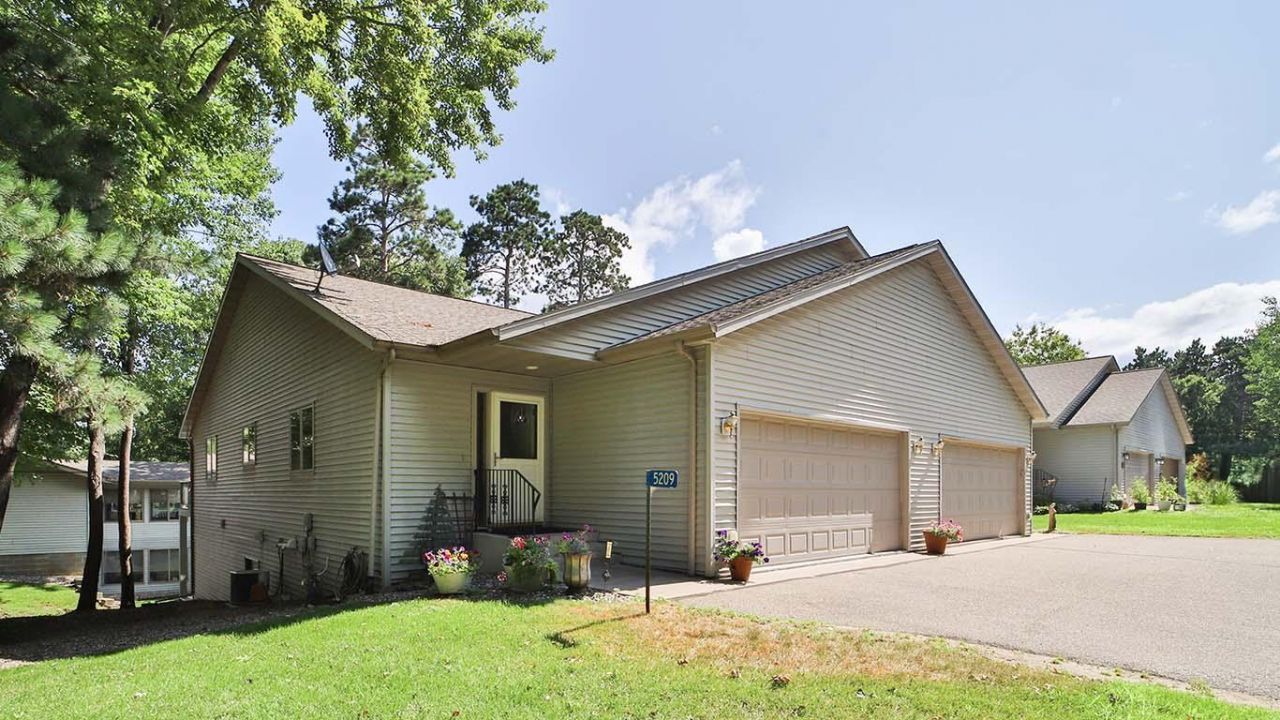
Quality craftsmanship and upscale finishes shine throughout this beautifully remodeled end-unit townhome in the heart of Nisswa. Designed for convenient main-level living, the home features vaulted ceilings, a cozy electric fireplace, and a bright walkout lower level with abundant natural light, offering the perfect blend of comfortable everyday living and plenty of additional space when you need it. Recent updates include new flooring, fresh paint, a completely remodeled kitchen with Hickory cabinets, stainless steel appliances, and a new washer and dryer. Surrounded by mature trees and green space, the end-unit setting provides a peaceful sense of privacy and wooded views out of nearly every window. Enjoy a truly low-maintenance lifestyle with lawn care, snow removal, and community walking trails, all while being just minutes from downtown Nisswa, championship golf, dining, shopping, and year-round recreation. This home checks all the boxes for carefree living in the heart of the Lakes Area.
Property Features
Property Type: Residential -
Basement: Yes
Basement: Block, Full, Walkout
Cooling: Central Air
Fuel Type: Electric, Natural Gas
Garage: 2 car attached
Heating: Forced Air
Lot Size: 4.58 Acres
Roof Type: Age Over 8 Years
Stories: 1.0
Taxes: $2,094
Year Built: 2005
Feature Descriptions
Additional Living Info.: Main Floor Bedroom, Main Floor Laundry, Primary Bdr Suite
Appliances: Air-To-Air Exchanger, Dishwasher, Disposal, Dryer, Microwave, Range, Refrigerator, Washer, Water Softener Owned
Bath: Full Primary, Full Basement, Main Floor 1/2 Bath, Main Floor Full Bath
Bathrooms 3/4: 1
Bathrooms Full: 1
Bathrooms Half: 1
Days on Site: 5
Dining: Eat In Kitchen, Kitchen/Dining Room
Down Payment Resource: Yes
Fireplace: Living Room, Other
Foundation Size: 1230
HOA Fee: $220/ Monthly
Lot: Zero Lot Line
Lot Dimensions: common
Parcel#: 28140563
Parking: Attached Garage, Asphalt, Garage Door Opener
Sewer: City Sewer/Connected
Water: Drilled, Shared System, Well
Room Sizes
Bathroom: 8x9
Bathroom: 8x6
Bathroom: 10x6
Dining Room: 12x9
Family Room: 27x14
Bedroom: 15x14
Foyer: 8x6
Kitchen: 15x13
Laundry: 13x7
Living Room: 20x13
Bedroom 2: 13x12
Bedroom 3: 13x12
Walk-In Closet: 8x5
Local Schools
School District: Brainerd
Listed By / Shown By
Listed By
Agency Name: eXp Realty
Agency Phone: 612-751-9303
Shown By
Agency Title: Joel Hentges - Re/Max Advantage Plus
Agency Phone: 952-475-9541

Estimate Your Payment
Estimated Payment
$ 1,130.80 per month $845.49 Principal & Interest $174.50 Property Tax $110.80 Homeowner's Insurance
5209 Crossroads, Unit 30 | MLS# 7112863
This home located at 5209 Crossroads, Unit 30, Nisswa, MN 56468 is currently listed for sale with an asking price of $379,900. This property was built in 2005 and has 3 bedrooms and 2 full and 1 partial baths with 2460 sq. ft. Crossroads, Unit 30 is located in the Crossroads Retirement Communit subdivision within the Brainerd school district. Search Crossroads Retirement Communit real estate on www.homesbyjoel.com today.