
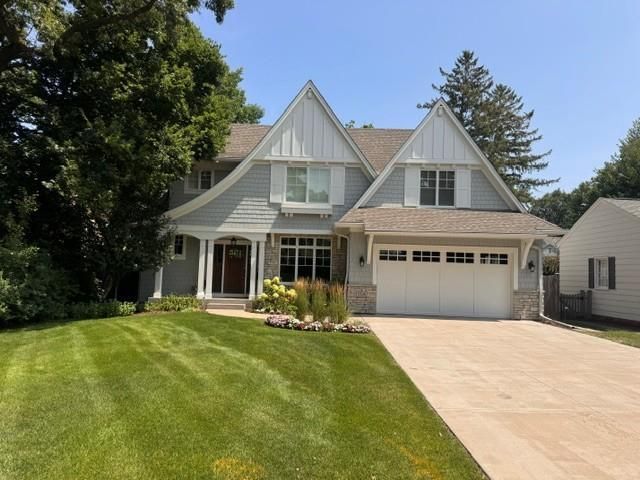

BEDS5
BATHS4 full 1 partial
SQUARE FEET4,343
MLS#7110026
STATUSPending
PROPERTY TYPEResidential - Single Family
SUBDIVISIONSouth Harriet Park
SCHOOLEdina
Property Description
Sold before print.
Property Features
Property Type: Residential - Single Family
Basement: Yes
Basement: Block, Daylight/Lookout Windows, Drain Tiled, Egress Window(s), Finished, Full, Sump Pump
Cooling: Central Air
Fireplaces: 1
Fuel Type: Natural Gas
Garage: 2 car attached
Heating: Forced Air, In-Floor Heating
Lot Size: 0.19 Acres
Roof Type: Age 8 Years or Less, Asphalt
Stories: 2.0
Taxes: $26,819
Year Built: 2012
Feature Descriptions
Additional Living Info.: 2nd Floor Laundry,4 BR on One Level
Appliances: Air-To-Air Exchanger, Cooktop, Dishwasher, Disposal, Dryer, Exhaust Fan, Microwave, Refrigerator, Wall Oven, Washer, Water Softener Owned
Bath: 3/4 Basement, Basement, Bathroom Ensuite, Full Primary, Full Jack & Jill, Private Primary, Main Floor 1/2 Bath, Separate Tub & Shower, Upper Level 3/4 Bath, Upper Level Full Bath, Walk-In Shower Stall
Bathrooms 3/4: 2
Bathrooms Full: 2
Bathrooms Half: 1
Days on Site: 1
Dining: Informal Dining Room, Separate/Formal Dining Room
Fencing: Wood
Fireplace: Living Room
Foundation Size: 1580
Lot: Public Transit (w/in 6 blks), Tree Coverage - Light
Lot Dimensions: 134x60
Parcel#: 1802824430036
Parking: Attached Garage, Concrete
Sewer: City Sewer/Connected
Water: City Water/Connected
Room Sizes
Dining Room: 18x11
Family Room: 27x22
Bedroom 5: 12x12
Bedroom: 18x14
Bedroom 4: 15x12
Informal Dining Room: 11x08
Kitchen: 18x12
Laundry: 10x07
Living Room: 18x16
Office: 11x10
Bedroom 2: 13x11
Bedroom 3: 14x12
Local Schools
School District: Edina
Listed By / Shown By
Listed By
Agency Name: Lakes Sotheby's International Realty
Agency Phone: 952-230-3101
Shown By
Agency Title: Joel Hentges - Re/Max Advantage Plus
Agency Phone: 952-475-9541

Estimate Your Payment
Estimated Payment
$ 6,388.35 per month $3,672.18 Principal & Interest $2,234.92 Property Tax $481.25 Homeowner's Insurance
5209 Wooddale Avenue | MLS# 7110026
This single family home located at 5209 Wooddale Avenue , Edina, MN 55424 is currently listed for sale with an asking price of $1,650,000. This property was built in 2012 and has 5 bedrooms and 4 full and 1 partial baths with 4343 sq. ft. Wooddale Avenue is located in the South Harriet Park subdivision within the Edina school district. Search South Harriet Park real estate on www.homesbyjoel.com today.