

BEDS3
BATHS2 full
SQUARE FEET1,416
MLS#7161777
STATUSActive
PROPERTY TYPEResidential - Single Family
SUBDIVISIONMcdonnells Add
SCHOOLMurray Central
Property Description
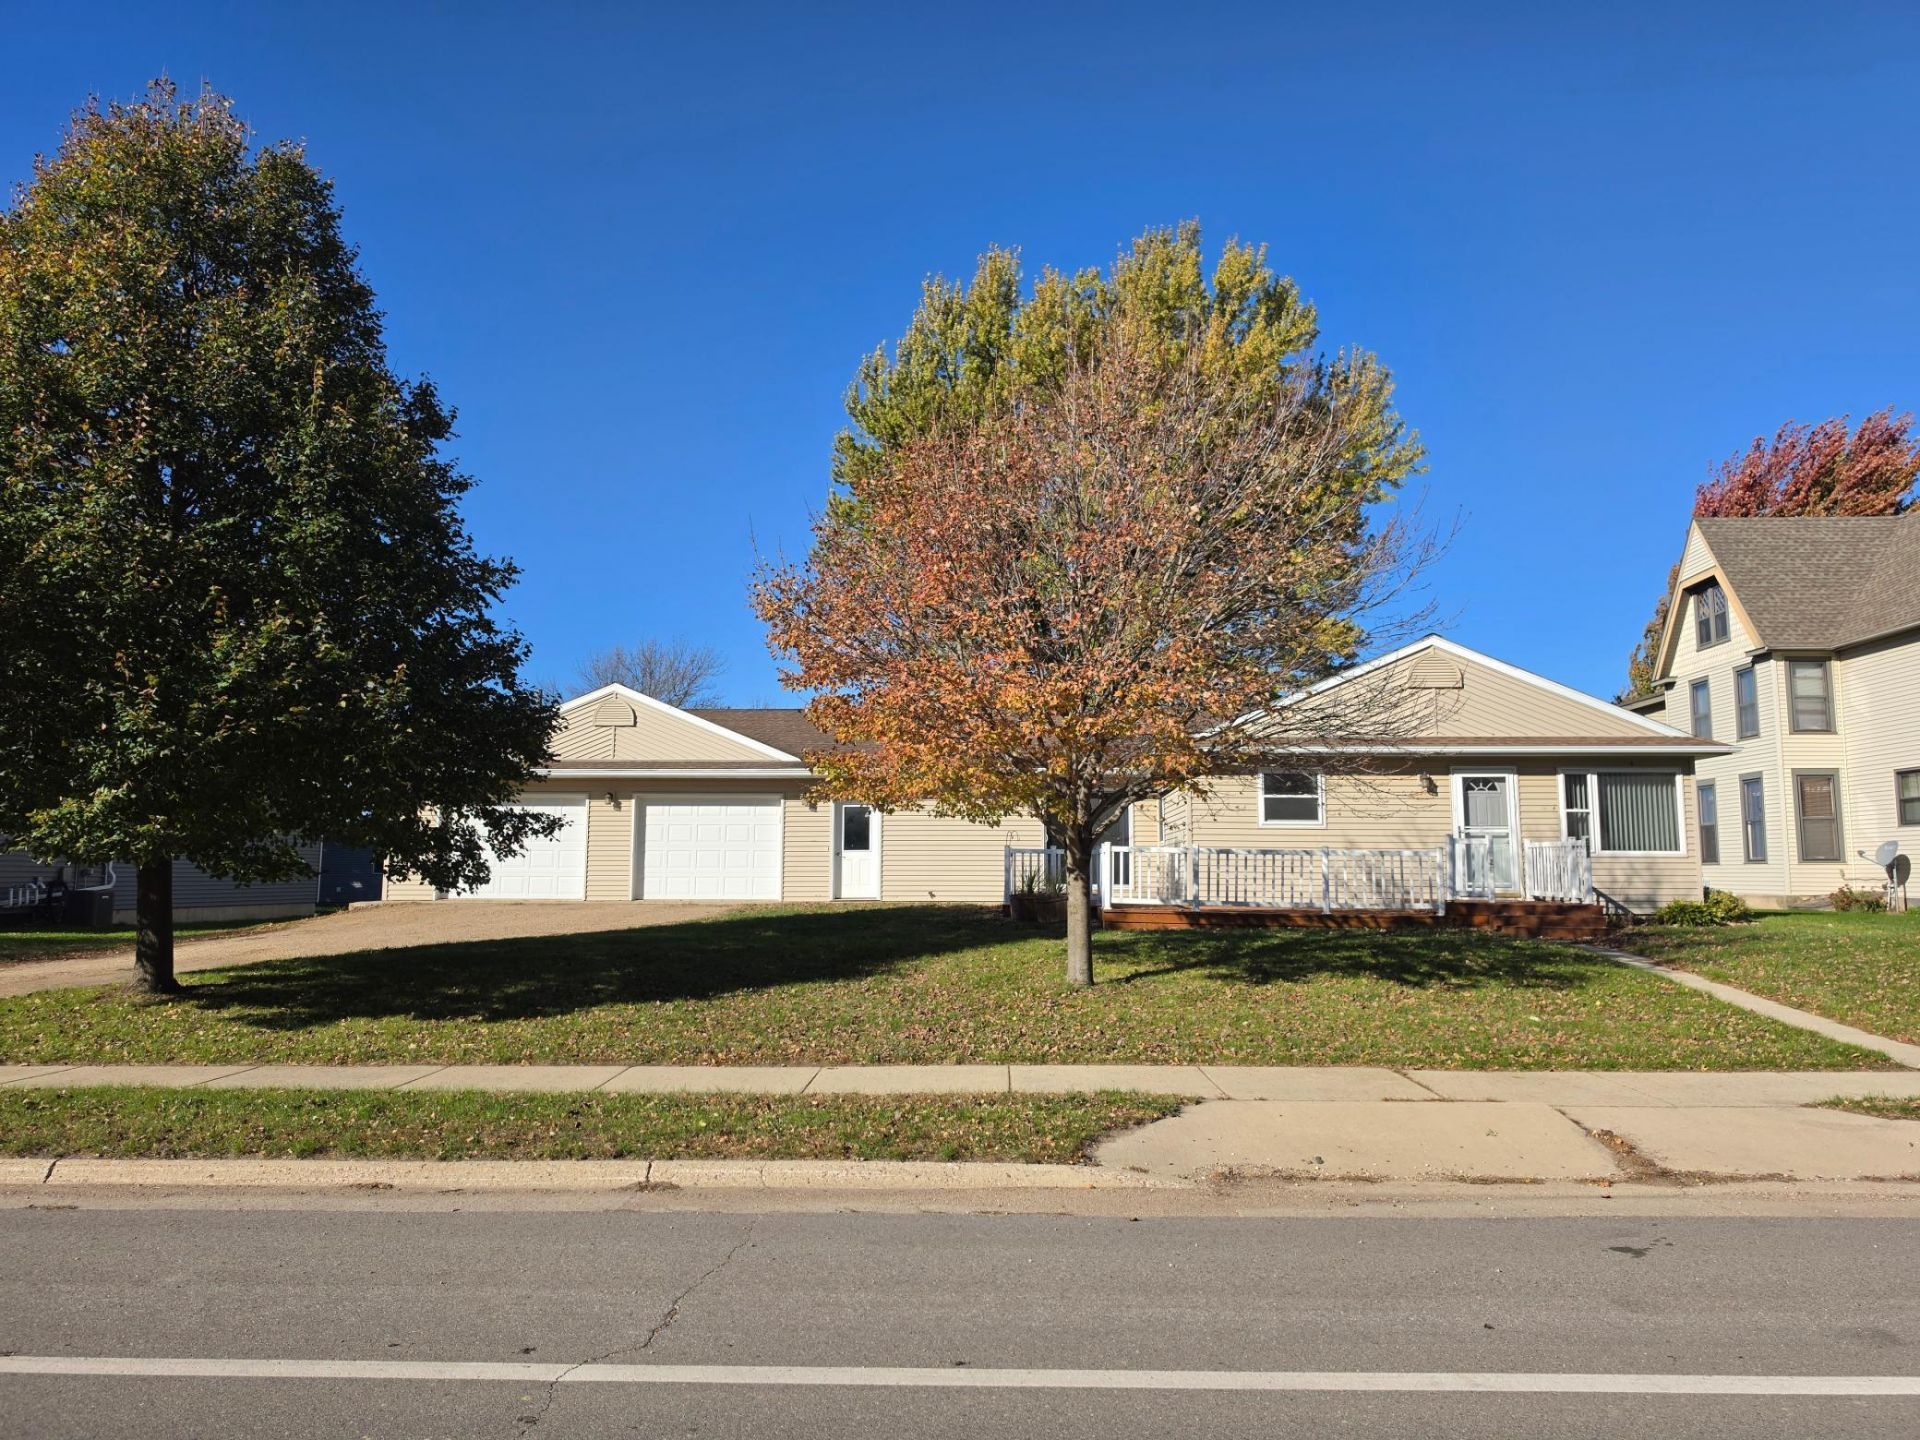
Welcome to easy, convenient living at 521 Parnell St, Iona, MN 56141! This charming single-family home offers the ultimate layout with fully accessible, one-level living?no stairs to worry about! Everything you need is perfectly situated on a single floor, making daily routines effortless.Step outside into your expansive, oversized backyard, providing a massive open space for gardening, entertaining, or simple outdoor relaxation. The real showstopper is the massive double-stall heated garage, offering the perfect setup to protect your vehicles from cold Minnesota winters, house a workshop, or store your recreational gear. Don't miss out on this fantastic opportunity combining small-town charm with incredible practical features! Schedule your showing today!
Property Features
Property Type: Residential - Single Family
Basement: Yes
Basement: Block, Sump Pump, Unfinished
Cooling: Central Air
Fuel Type: Propane
Garage: 2 car attached
Heating: Forced Air
Lot Size: 0.16 Acres
Roof Type: Asphalt
Stories: 1.0
Taxes: $2,068
Year Built: 1960
Feature Descriptions
Accessibility: Doors 36+, Fully Wheelchair, Grab Bars In Bathroom, Wheelchair Ramp(s)
Appliances: Air-To-Air Exchanger, Cooktop, Dishwasher, Dryer, Electric Water Heater, Microwave, Range, Refrigerator, Washer, Water Softener Rented
Bath: Main Floor 3/4 Bath, Main Floor Full Bath
Bathrooms 3/4: 1
Bathrooms Full: 1
Days on Site: 11
Dining: Kitchen/Dining Room
Down Payment Resource: Yes
Foundation Size: 1416
Lot: Tree Coverage - Medium
Lot Dimensions: 39 x 183
Parcel#: 271200410
Parking: Attached Garage, Heated Garage
Sewer: City Sewer/Connected
SQ FT Total: 1416
Water: City Water/Connected
Room Sizes
Bedroom: 12.4 x 10.6
Kitchen: 16.3 x 10.4
Laundry: 8.1 x 7
Living Room: 14.1 x 20.2
Bedroom 2: 11 x 14.1
Bedroom 3: 9.7 x 11.1
Local Schools
School District: Murray Central
Listed By / Shown By
Listed By
Agency Name: Creative Three, Inc.
Agency Phone: 507-836-8503
Shown By
Agency Title: Joel Hentges - Re/Max Advantage Plus
Agency Phone: 952-475-9541

Estimate Your Payment
Estimated Payment
$ 562.50 per month $344.96 Principal & Interest $172.33 Property Tax $45.21 Homeowner's Insurance
521 Parnell Street | MLS# 7161777
This single family home located at 521 Parnell Street, Iona, MN 56141 is currently listed for sale with an asking price of $155,000. This property was built in 1960 and has 3 bedrooms and 2 full baths with 1416 sq. ft. Parnell Street is located in the Mcdonnells Add subdivision within the Murray Central school district. Search Mcdonnells Add real estate on www.homesbyjoel.com today.