

BEDS4
BATHS1 full
SQUARE FEET1,792
MLS#7097181
STATUSPending
PROPERTY TYPEResidential - Single Family
SUBDIVISIONLongfellow Park Add
SCHOOLMinneapolis
Property Description
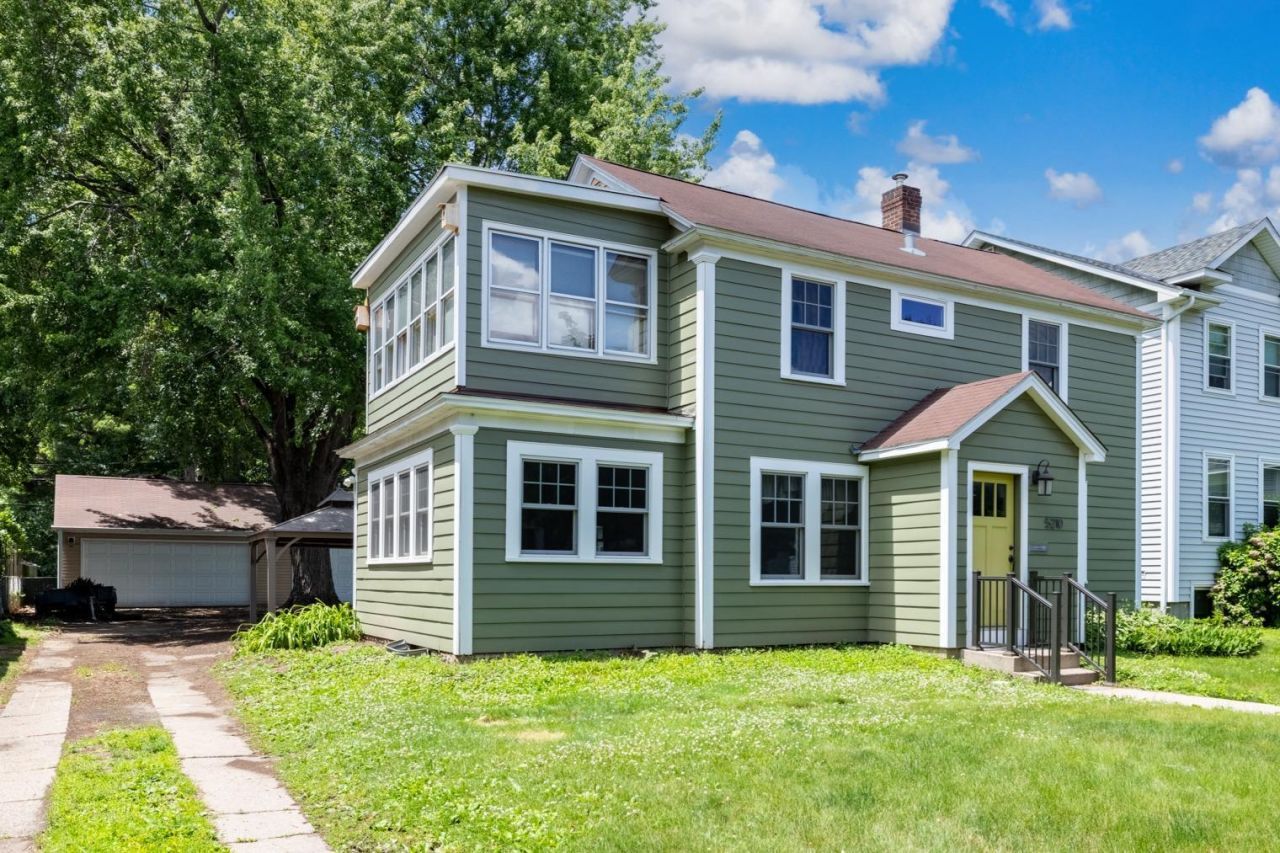
Fantastic opportunity! Large 4BR two story on oversized lot with newer three car garage. This estate property needs cosmetic updates, but is loaded with beautiful woodwork and charm. Hardwood floors with inlaid borders, cove molding, classic mop boards. Main floor sunroom with french doors and hardwood floors. Four bedrooms on upper level with a large enclosed upper level porch. Mechanicals and bones are great with newer siding, newer windows, forced air furnace and central air. Huge 36 x 24 triple car garage about 10 years old. The 3 car garage is mostly insulated and has electric. This property has its own driveway, extra storage shed, huge lot with mature trees and is in a great location just steps to shopping, restaurants, near schools and airport. Former 3/4 bath in basement that is disconnected but could become a second bath with updating. Build instant sweat equity with this home!
Property Features
Property Type: Residential - Single Family
Basement: Yes
Basement: Full, Unfinished
Cooling: Central Air
Fuel Type: Natural Gas
Garage: 3
Heating: Forced Air
Lot Size: 0.22 Acres
Roof Type: Asphalt
Stories: 2.0
Taxes: $5,576
Year Built: 1927
Feature Descriptions
Additional Living Info.: 4 BR on One Level
Additional Structures: Storage Shed
Appliances: Dishwasher, Dryer, Gas Water Heater, Range, Refrigerator, Washer
Bath: Rough In, Upper Level Full Bath
Bathrooms Full: 1
Days on Site: 34
Dining: Separate/Formal Dining Room
Down Payment Resource: Yes
Exterior: Block
Fencing: Partial
Foundation Size: 896
Lot: Tree Coverage - Medium
Lot Dimensions: 61 x 155
Parcel#: 1802823330048
Parking: Detached Garage, Electric, Insulated Garage
Sewer: City Sewer/Connected
Water: City Water/Connected
Room Sizes
Dining Room: 12 x 11
Bedroom: 11 x 10.8
Bedroom 4: 11 x 10
Kitchen: 15 x 12
Living Room: 19 x 14.4
Porch: 15 x 10
Bedroom 2: 11.3 x 9.9
Sun Room: 18 x 10
Bedroom 3: 11 x 9
Local Schools
School District: Minneapolis
Listed By / Shown By
Listed By
Agency Name: Coldwell Banker Realty - Southwest Regional
Agency Phone: 952-844-6000
Shown By
Agency Title: Joel Hentges - Re/Max Advantage Plus
Agency Phone: 952-475-9541

Estimate Your Payment
Estimated Payment
$ 1,395.79 per month $823.24 Principal & Interest $464.67 Property Tax $107.89 Homeowner's Insurance
5210 33rd Avenue S | MLS# 7097181
This single family home located at 5210 33rd Avenue S, Minneapolis, MN 55417 is currently listed for sale with an asking price of $369,900. This property was built in 1927 and has 4 bedrooms and 1 full baths with 1792 sq. ft. 33rd Avenue S is located in the Longfellow Park Add subdivision within the Minneapolis school district. Search Longfellow Park Add real estate on www.homesbyjoel.com today.