

BEDS4
BATHS2 full 1 partial
SQUARE FEET3,780
MLS#7138755
STATUSContingent
PROPERTY TYPEResidential - Single Family
SCHOOLMinneapolis
Property Description
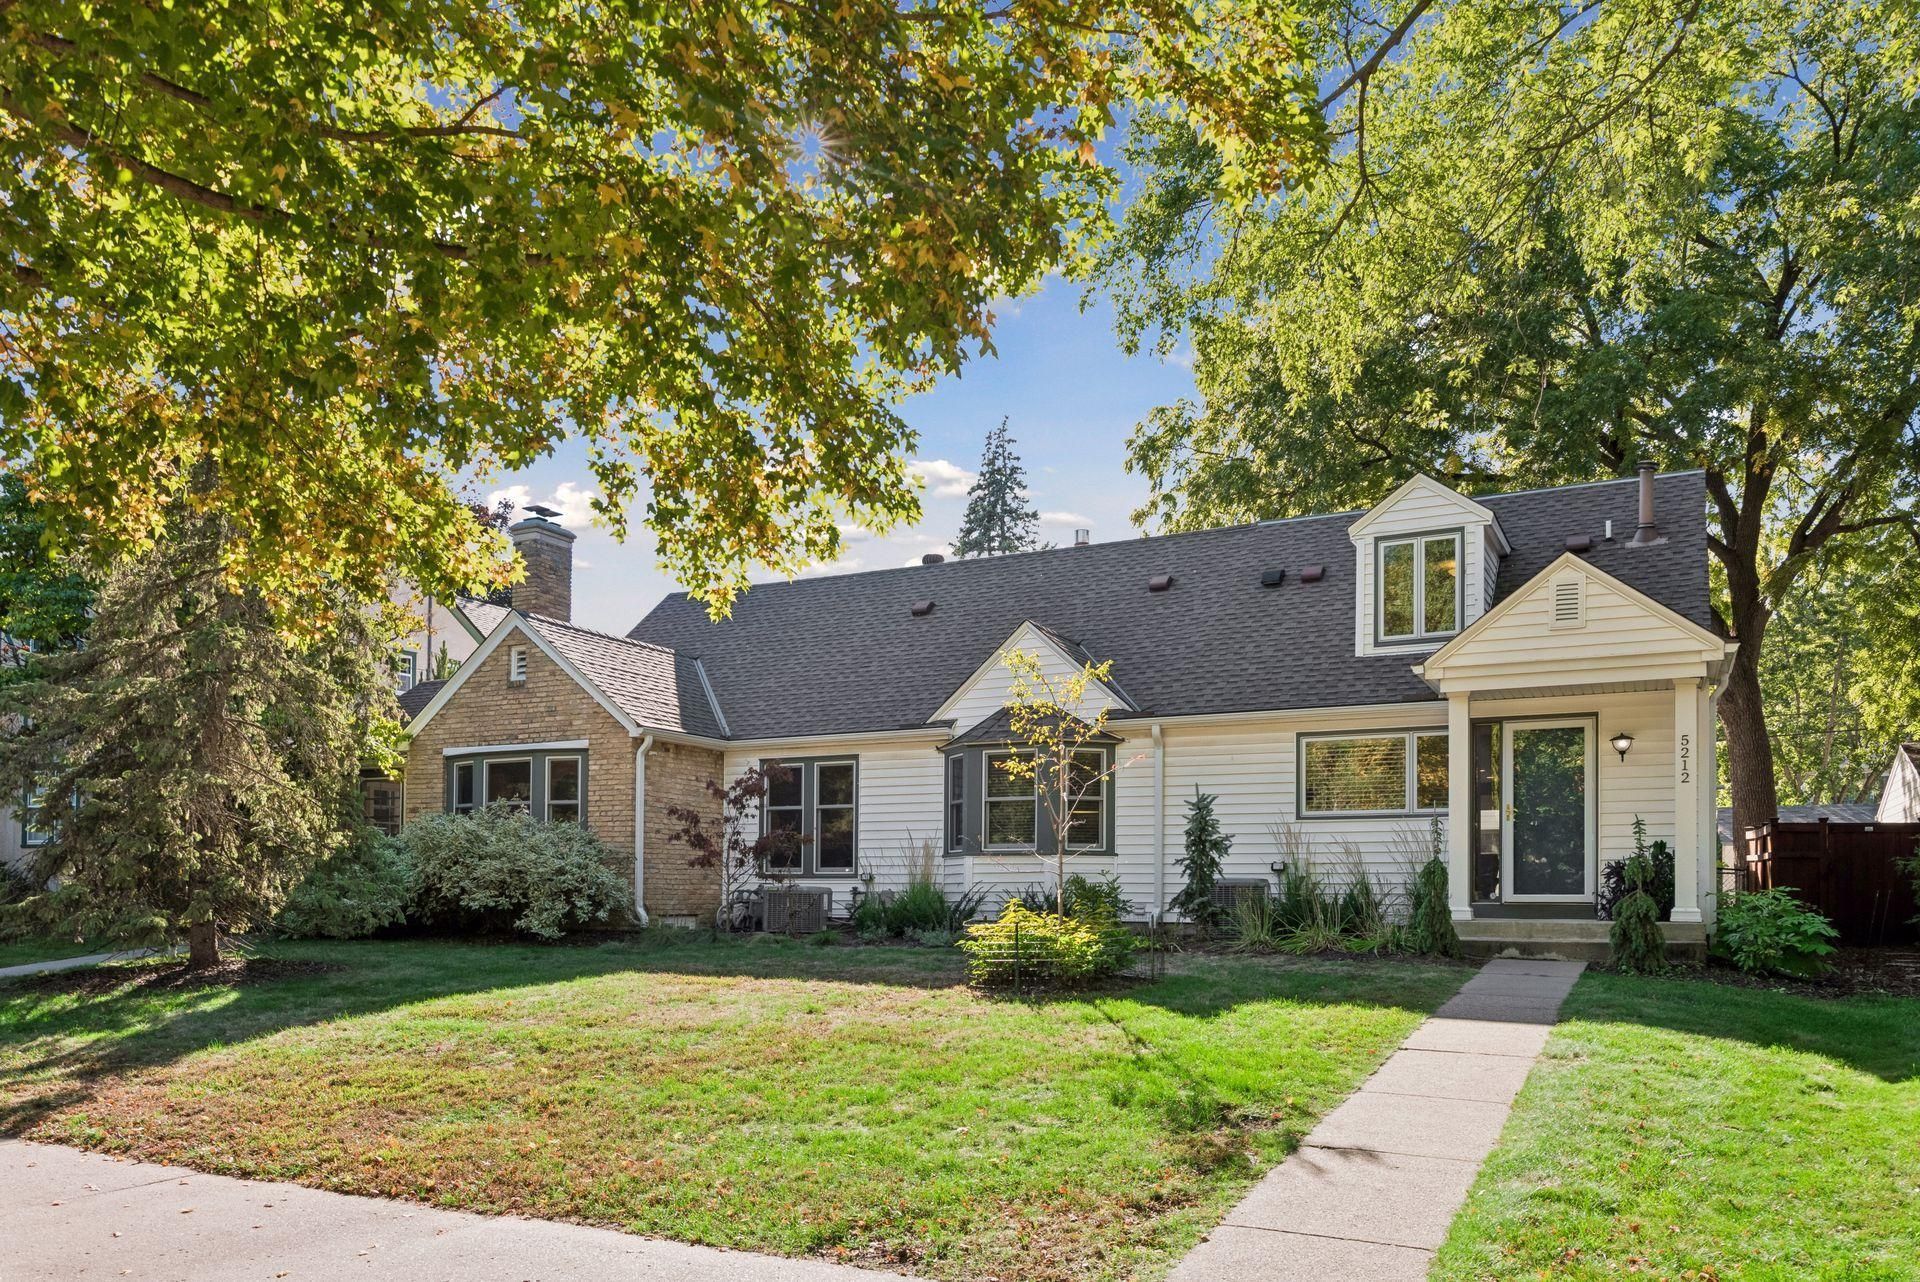
Welcome to 5212 Humboldt Ave S, offering exceptional space and flexibility in Minneapolis' Lynnhurst neighborhood. This 4-bedroom, 3-bath home features 3,492 finished sq. ft., including an expansive main level with living and family rooms, dining area, kitchen, breakfast nook, sunroom, two bedrooms, and a bath. Upstairs, the primary suite and fourth bedroom are separated by a versatile sitting area?perfect for an office, lounge, or additional living space. The lower level adds a spacious recreation room plus generous utility and storage areas. Two fireplaces offer potential for gas conversion or restoration to wood burning. Outside, enjoy a true neighborhood rarity?an in-ground swimming pool?along with a detached 2-car garage. Located approximately one block from Minnehaha Parkway, with convenient access to Minnehaha Creek, trails, Lake Harriet, and everything Southwest Minneapolis has to offer.
Property Features
Property Type: Residential - Single Family
Basement: Block
Cooling: Central Air
Fireplaces: 2
Fuel Type: Electric, Natural Gas
Garage: 2
Heating: Forced Air
Lot Size: 0.23 Acres
Stories: 2.0
Taxes: $12,680
Year Built: 1941
Feature Descriptions
Bathrooms 3/4: 1
Bathrooms Full: 1
Bathrooms Half: 1
Days on Site: 38
Foundation Size: 1907
Lot Dimensions: 80x127
Parcel#: 1602824340091
Parking: Detached Garage
Pool: Below Ground
Sewer: City Sewer/Connected
SQ FT Total: 3780
Water: City Water/Connected
Room Sizes
Bathroom: 6x9
Bathroom: 3x6
Dining Room: 17x13
Family Room: 20x21
Bedroom: 16x12
Bedroom 4: 22x13
Kitchen: 12x13
Laundry: 24x11
Living Room: 13x19
Primary Bathroom: 9x6
Recreation Room: 13x31
Bedroom 2: 11x12
Sun Room: 12x16
Bedroom 3: 20x18
Local Schools
School District: Minneapolis
Listed By / Shown By
Listed By
Agency Name: Edina Realty, Inc.
Agency Phone: 952-927-1100
Shown By
Agency Title: Joel Hentges - Re/Max Advantage Plus
Agency Phone: 952-475-9541

Estimate Your Payment
Estimated Payment
$ 3,322.18 per month $2,003.01 Principal & Interest $1,056.67 Property Tax $262.50 Homeowner's Insurance
5212 Humboldt Avenue S | MLS# 7138755
This single family home located at 5212 Humboldt Avenue S, Minneapolis, MN 55419 is currently listed for sale with an asking price of $900,000. This property was built in 1941 and has 4 bedrooms and 2 full and 1 partial baths with 3780 sq. ft. Humboldt Avenue S is located within the Minneapolis school district. Search Minneapolis real estate on www.homesbyjoel.com today.