

BEDS2
BATHS1 full 1 partial
SQUARE FEET1,400
MLS#7113981
STATUSActive
PROPERTY TYPEResidential -
SUBDIVISIONLandings At Summerfields 2nd Add
SCHOOLForest Lake
Property Description
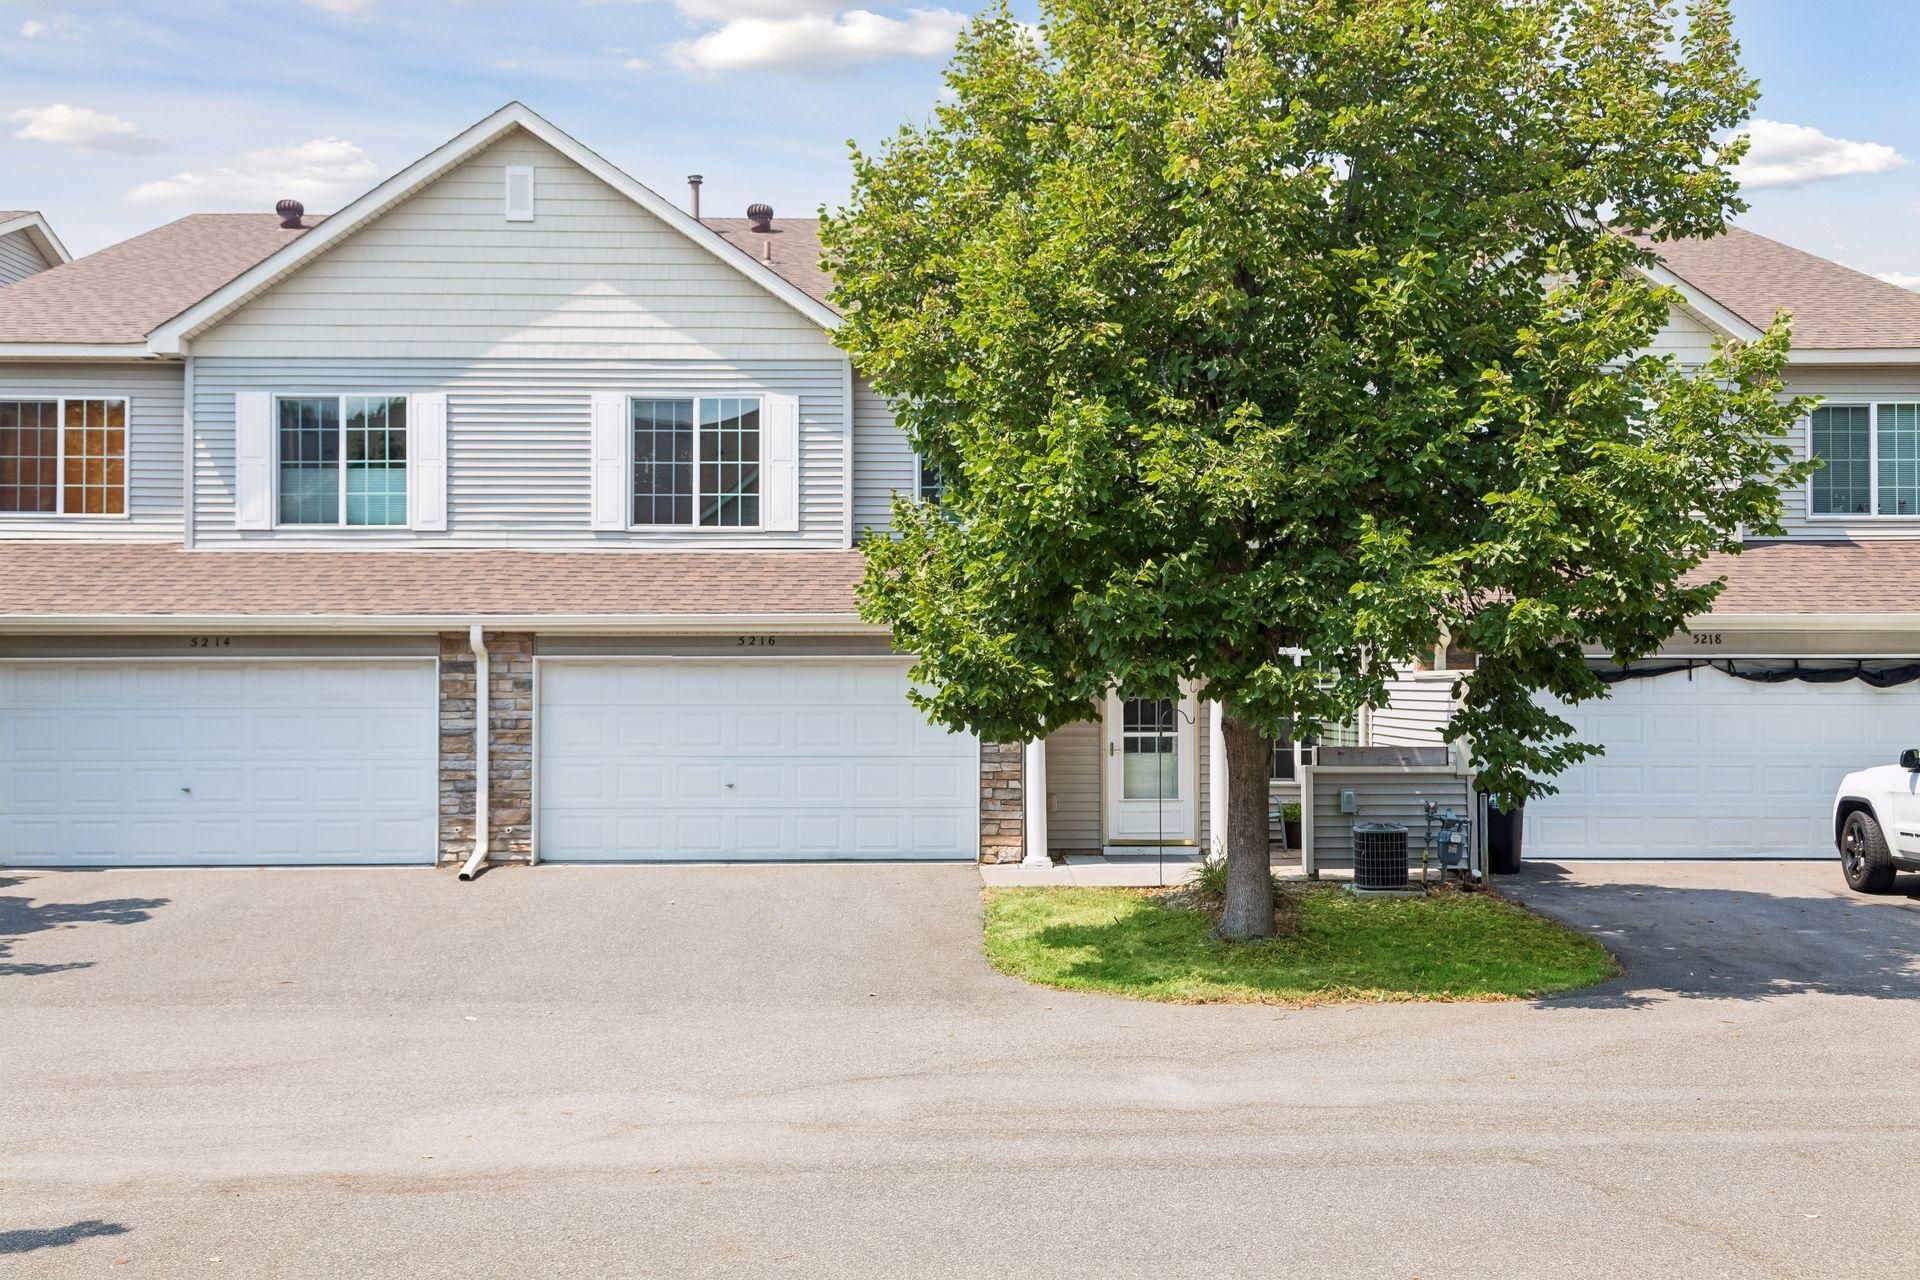
Bring your own style and make this unique affordable townhome your own while building equity! Conveniently located with easy access to Hwy 35, this 2-bedroom, 2-bath home offers a spacious and functional layout with a 2-car garage and versatile loft. Enjoy the convenience of upper-level laundry and a primary bedroom featuring a walkthrough bath and dual closets. The living room boasts vaulted ceilings with plenty of natural light, creating a warm and inviting space to relax or entertain. Pets and rentals are permitted, subject to association restrictions. Don't miss this great opportunity to build sweat equity in this desirable neighborhood!
Upcoming Open Houses
Open House Saturday August 1st, 11:00am - 1:00pm
Open House Sunday August 2nd, 11:00am - 1:00pm
Property Features
Property Type: Residential -
Basement: None
Cooling: Central Air
Fuel Type: Natural Gas
Garage: 2
Heating: Forced Air
Lot Size: 0.03 Acres
Roof Type: Architectural Shingle, Asphalt
Stories: 2.0
Taxes: $2,579
Year Built: 2002
Feature Descriptions
Additional Living Info.: 2nd Floor Laundry
Appliances: Dishwasher, Dryer, Gas Water Heater, Microwave, Range, Refrigerator
Bath: Main Floor 1/2 Bath, Main Floor Full Bath, Primary Walk-Thru
Bathrooms Full: 1
Bathrooms Half: 1
Dining: Kitchen/Dining Room
Down Payment Resource: Yes
Exterior: Frame
Foundation Size: 900
HOA Fee: $358/ Monthly
Lot: Tree Coverage - Light
Lot Dimensions: 32x41
Parcel#: 1903221140136
Parking: Asphalt, Electric, Garage Door Opener, Insulated Garage, Tuckunder Garage
Sewer: City Sewer/Connected, City Sewer - In Street
Water: City Water/Connected, City Water - In Street
Room Sizes
Dining Room: 10x9
Bedroom: 13x11
Kitchen: 10x9
Living Room: 14x13
Loft: 12x10
Bedroom 2: 11x10
Local Schools
School District: Forest Lake
Listed By / Shown By
Listed By
Agency Name: Keller Williams Realty Integrity Lakes
Agency Phone: 612-821-7400
Shown By
Agency Title: Joel Hentges - Re/Max Advantage Plus
Agency Phone: 952-475-9541

Estimate Your Payment
Estimated Payment
$ 756.12 per month $478.50 Principal & Interest $214.92 Property Tax $62.71 Homeowner's Insurance
5216 207th Street N | MLS# 7113981
This home located at 5216 207th Street N, Forest Lake, MN 55025 is currently listed for sale with an asking price of $215,000. This property was built in 2002 and has 2 bedrooms and 1 full and 1 partial baths with 1400 sq. ft. 207th Street N is located in the Landings At Summerfields 2nd Add subdivision within the Forest Lake school district. Search Landings At Summerfields 2nd Add real estate on www.homesbyjoel.com today.