

BEDS2
BATHS2 full
SQUARE FEET2,288
MLS#7165210
STATUSActive
PROPERTY TYPEResidential - Single Family
SUBDIVISIONThorpe Bros 09th Add
SCHOOLMinneapolis
Property Description
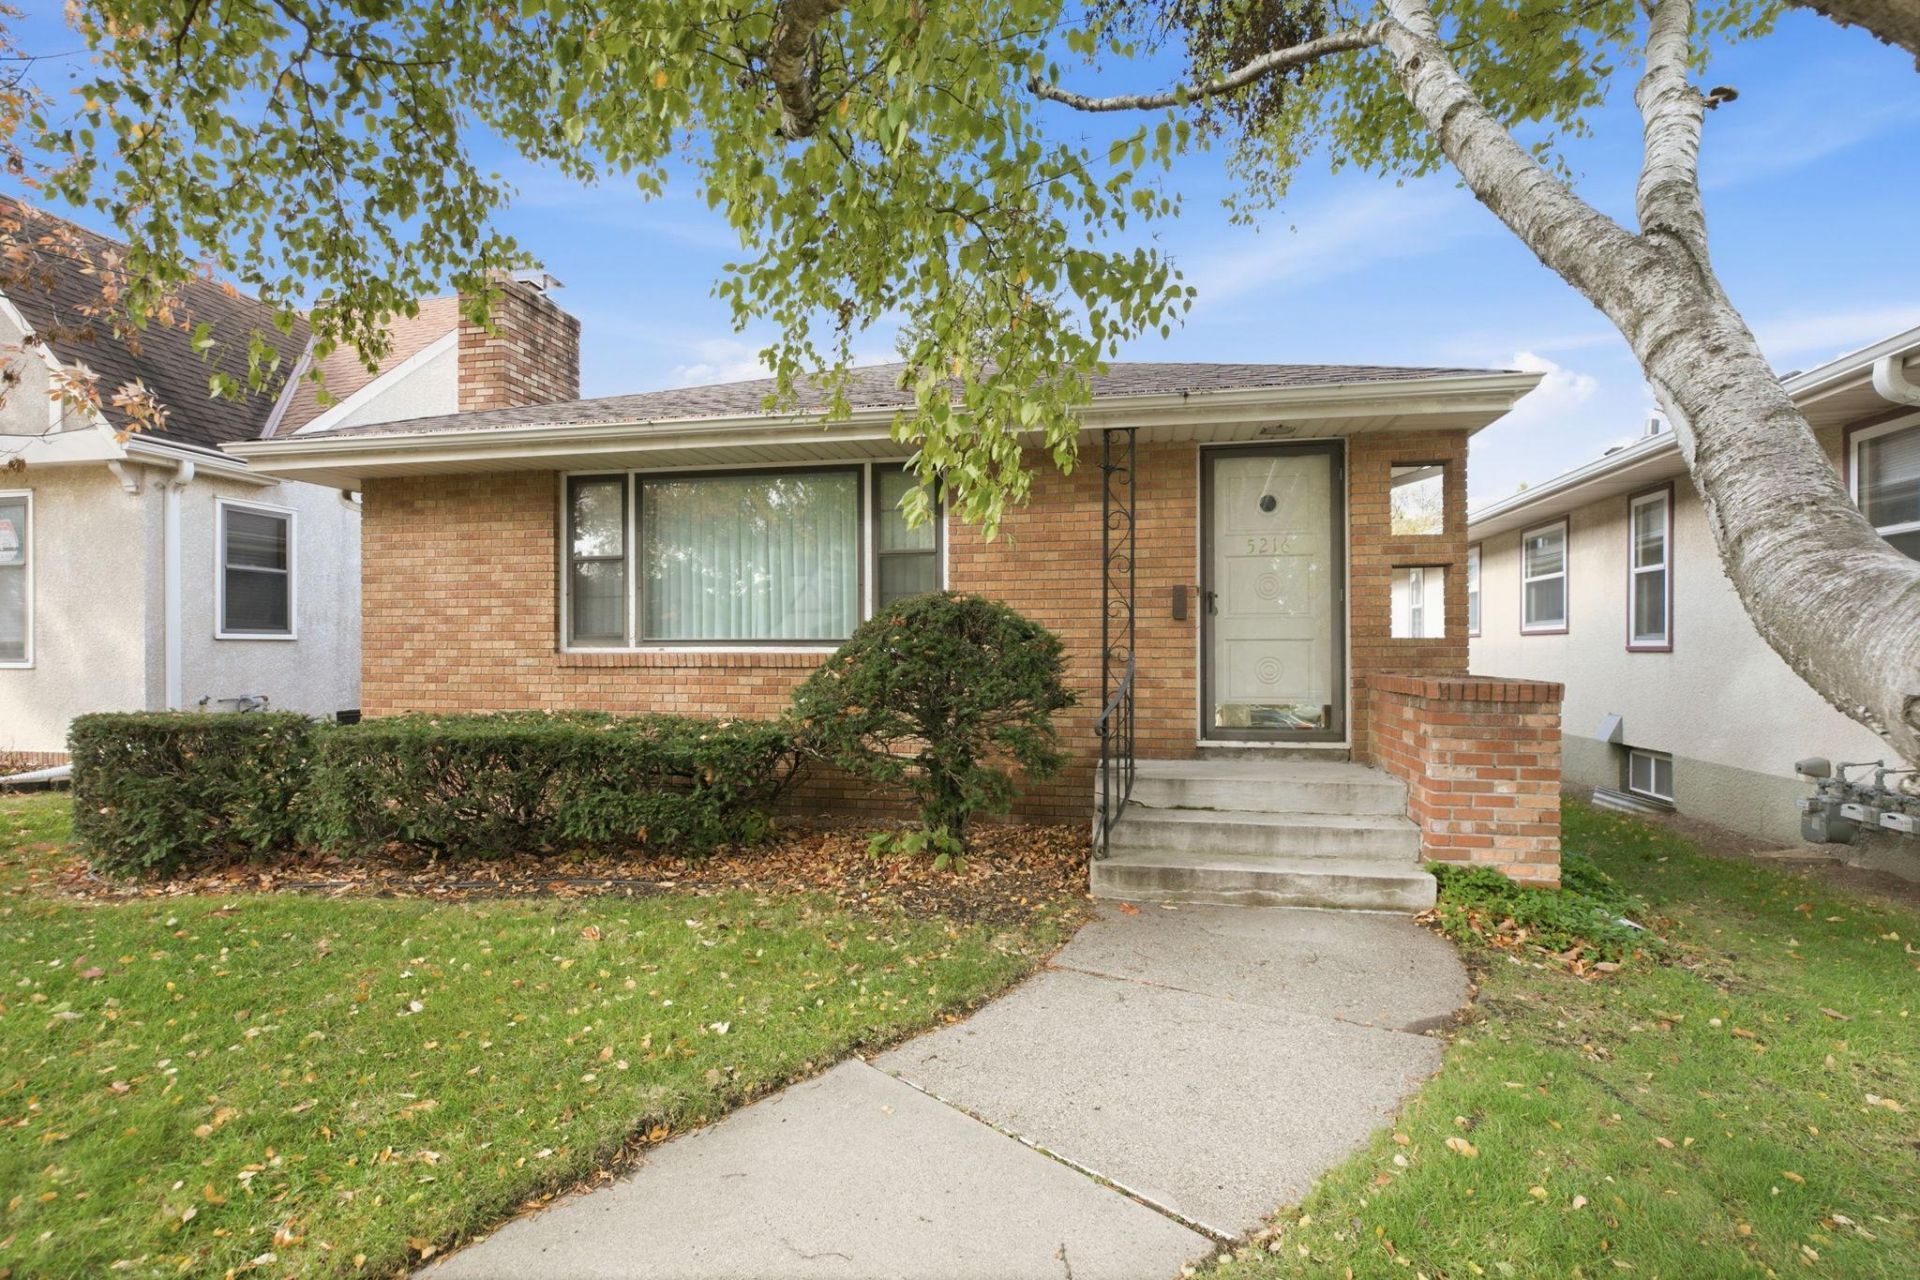
Location, location, location! Here is a great opportunity to own this 2 bedroom, 2 bath rambler in the highly sought after Hale neighborhood! Just footsteps to local favorite restaurants, shops and boutiques and it's near Lake Nokomis, Solomon Park, Triangle Park and schools. It has had the same owner since 1990! The shingles, air conditioning and some windows have all been upgraded. There are two wood fireplaces (one up and one down) and a kitchenette in the lower level! Enclosed rear porch as well. The home has potential for over 2,000 finished sq ft when finishing the basement.
Property Features
Property Type: Residential - Single Family
Basement: Yes
Basement: Full, Kitchenette, Partially Finished
Cooling: Central Air
Fireplaces: 2
Fuel Type: Natural Gas
Garage: 1
Heating: Forced Air
Lot Size: 0.11 Acres
Roof Type: Architectural Shingle
Stories: 1.0
Taxes: $5,768
Year Built: 1954
Feature Descriptions
Additional Living Info.: Main Floor Bedroom
Appliances: Dryer, Range, Refrigerator, Washer
Bath: 3/4 Basement, Main Floor Full Bath
Bathrooms 3/4: 1
Bathrooms Full: 1
Days on Site: 1
Dining: Eat In Kitchen, Separate/Formal Dining Room
Down Payment Resource: Yes
Fencing: Wood
Fireplace: Wood Burning
Foundation Size: 1196
Lot: Public Transit (w/in 6 blks), Tree Coverage - Light
Lot Dimensions: 40x123
Parcel#: 1402824430010
Parking: Detached Garage, Asphalt, Concrete
Sewer: City Sewer/Connected
SQ FT Total: 2288
Water: City Water/Connected
Room Sizes
Dining Room: 10x12
Family Room: 22x12
Bedroom: 10x12
Foyer: 8x12
Informal Dining Room: 7x7
Kitchen: 14x8
Kitchen- 2nd: 10x20
Laundry: 14x8
Living Room: 14x22
Bedroom 2: 12x12
Storage: 24x10
Storage: 7x12
Local Schools
School District: Minneapolis
Listed By / Shown By
Listed By
Agency Name: Agency North Real Estate, Inc
Agency Phone: 320-774-3100
Shown By
Agency Title: Joel Hentges - Re/Max Advantage Plus
Agency Phone: 952-475-9541

Estimate Your Payment
Estimated Payment
$ 1,361.45 per month $778.73 Principal & Interest $480.67 Property Tax $102.05 Homeowner's Insurance
5216 Bloomington Avenue | MLS# 7165210
This single family home located at 5216 Bloomington Avenue, Minneapolis, MN 55417 is currently listed for sale with an asking price of $349,900. This property was built in 1954 and has 2 bedrooms and 2 full baths with 2288 sq. ft. Bloomington Avenue is located in the Thorpe Bros 09th Add subdivision within the Minneapolis school district. Search Thorpe Bros 09th Add real estate on www.homesbyjoel.com today.