

BEDS3
BATHS2 full 1 partial
SQUARE FEET2,782
MLS#7148493
STATUSContingent
PROPERTY TYPEResidential - Single Family
SUBDIVISIONArrowood
SCHOOLOsseo
Property Description
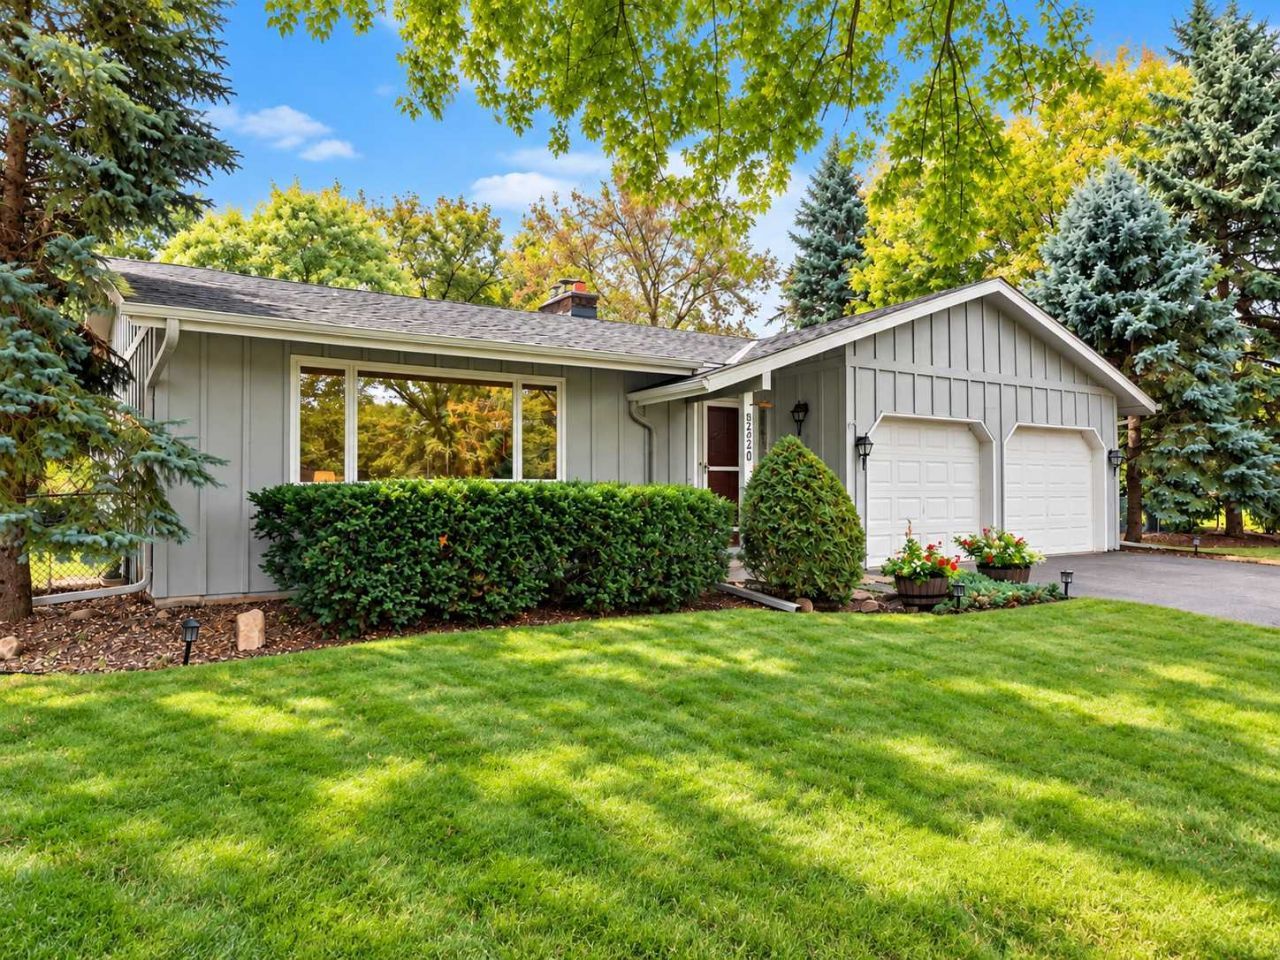
Three bedrooms on one level, a 0.46-acre cul-de-sac lot with a fully fenced backyard, and a roof replaced in 2023 (full tear-off). A tiled entry leads to a spacious living room with a wide picture window framing the trees and a wood stove on a brick hearth. The kitchen flows into the dining area, where a sliding door opens to the patio and a backyard of established gardens and mature trees. The primary bedroom has its own half bath and walk-in closet, the second bedroom has built-in shelving, and the main bath has a jetted tub with a tiled surround. The drain-tiled lower level adds a family room, an office, a 3/4 bath and the laundry room, plus a large unfinished space that could become a rec room, a workshop or, with egress windows added, more bedrooms. Two-car attached garage, central air and Osseo Area Schools (ISD 279). Timber Shores Park, with a playground and walking trails, is about two blocks away.
Property Features
Property Type: Residential - Single Family
Basement: Yes
Basement: Block, Daylight/Lookout Windows, Drain Tiled, Finished, Partially Finished, Sump Basket, Sump Pump, Unfinished
Cooling: Central Air
Fuel Type: Natural Gas
Garage: 2 car attached
Heating: Forced Air
Lot Size: 0.46 Acres
Roof Type: Age 8 Years or Less, Asphalt
Stories: 1.0
Taxes: $4,297
Year Built: 1978
Feature Descriptions
Additional Living Info.: 3 BR on One Level, Main Floor Primary, Main Floor Bedroom, Primary Bdr Suite
Appliances: Dishwasher, Disposal, Dryer, Gas Water Heater, Microwave, Range, Refrigerator, Washer, Water Softener Owned
Bath: 1/2 Primary, 3/4 Basement, Basement, Private Primary, Main Floor Full Bath
Bathrooms 3/4: 1
Bathrooms Full: 1
Bathrooms Half: 1
Days on Site: 36
Dining: Kitchen/Dining Room
Down Payment Resource: Yes
Exterior: Block
Fencing: Chain Link, Full
Fireplace: Living Room, Wood Burning Stove
Foundation Size: 1392
Lot: Tree Coverage - Medium
Lot Dimensions: 188x32x199x125x28x28
Parcel#: 1111822110007
Parking: Attached Garage, Asphalt, Garage Door Opener
Sewer: City Sewer/Connected
SQ FT Total: 2782
Water: City Water/Connected
Room Sizes
Bathroom: 5x10
Bathroom: 7.5x5
Dining Room: 12x11
Family Room: 17x9
Bedroom: 13x12
Foyer: 9x6
Kitchen: 11x10.5
Laundry: 11x12
Living Room: 18x13
Office: 8x9
Bedroom 2: 16x10
Bedroom 3: 11x10.5
Unfinished: 23x25
Local Schools
School District: Osseo
Listed By / Shown By
Listed By
Agency Name: RE/MAX Results
Agency Phone: 952-884-8404
Shown By
Agency Title: Joel Hentges - Re/Max Advantage Plus
Agency Phone: 952-475-9541

Estimate Your Payment
Estimated Payment
$ 1,314.38 per month $845.49 Principal & Interest $358.08 Property Tax $110.80 Homeowner's Insurance
5220 Cottonwood Lane N | MLS# 7148493
This single family home located at 5220 Cottonwood Lane N, Plymouth, MN 55442 is currently listed for sale with an asking price of $379,900. This property was built in 1978 and has 3 bedrooms and 2 full and 1 partial baths with 2782 sq. ft. Cottonwood Lane N is located in the Arrowood subdivision within the Osseo school district. Search Arrowood real estate on www.homesbyjoel.com today.