

BEDS4
BATHS1 full
SQUARE FEET1,313
MLS#7077290
STATUSActive
PROPERTY TYPEResidential - Single Family
SUBDIVISIONSunset Heights
SCHOOLRobbinsdale
Property Description
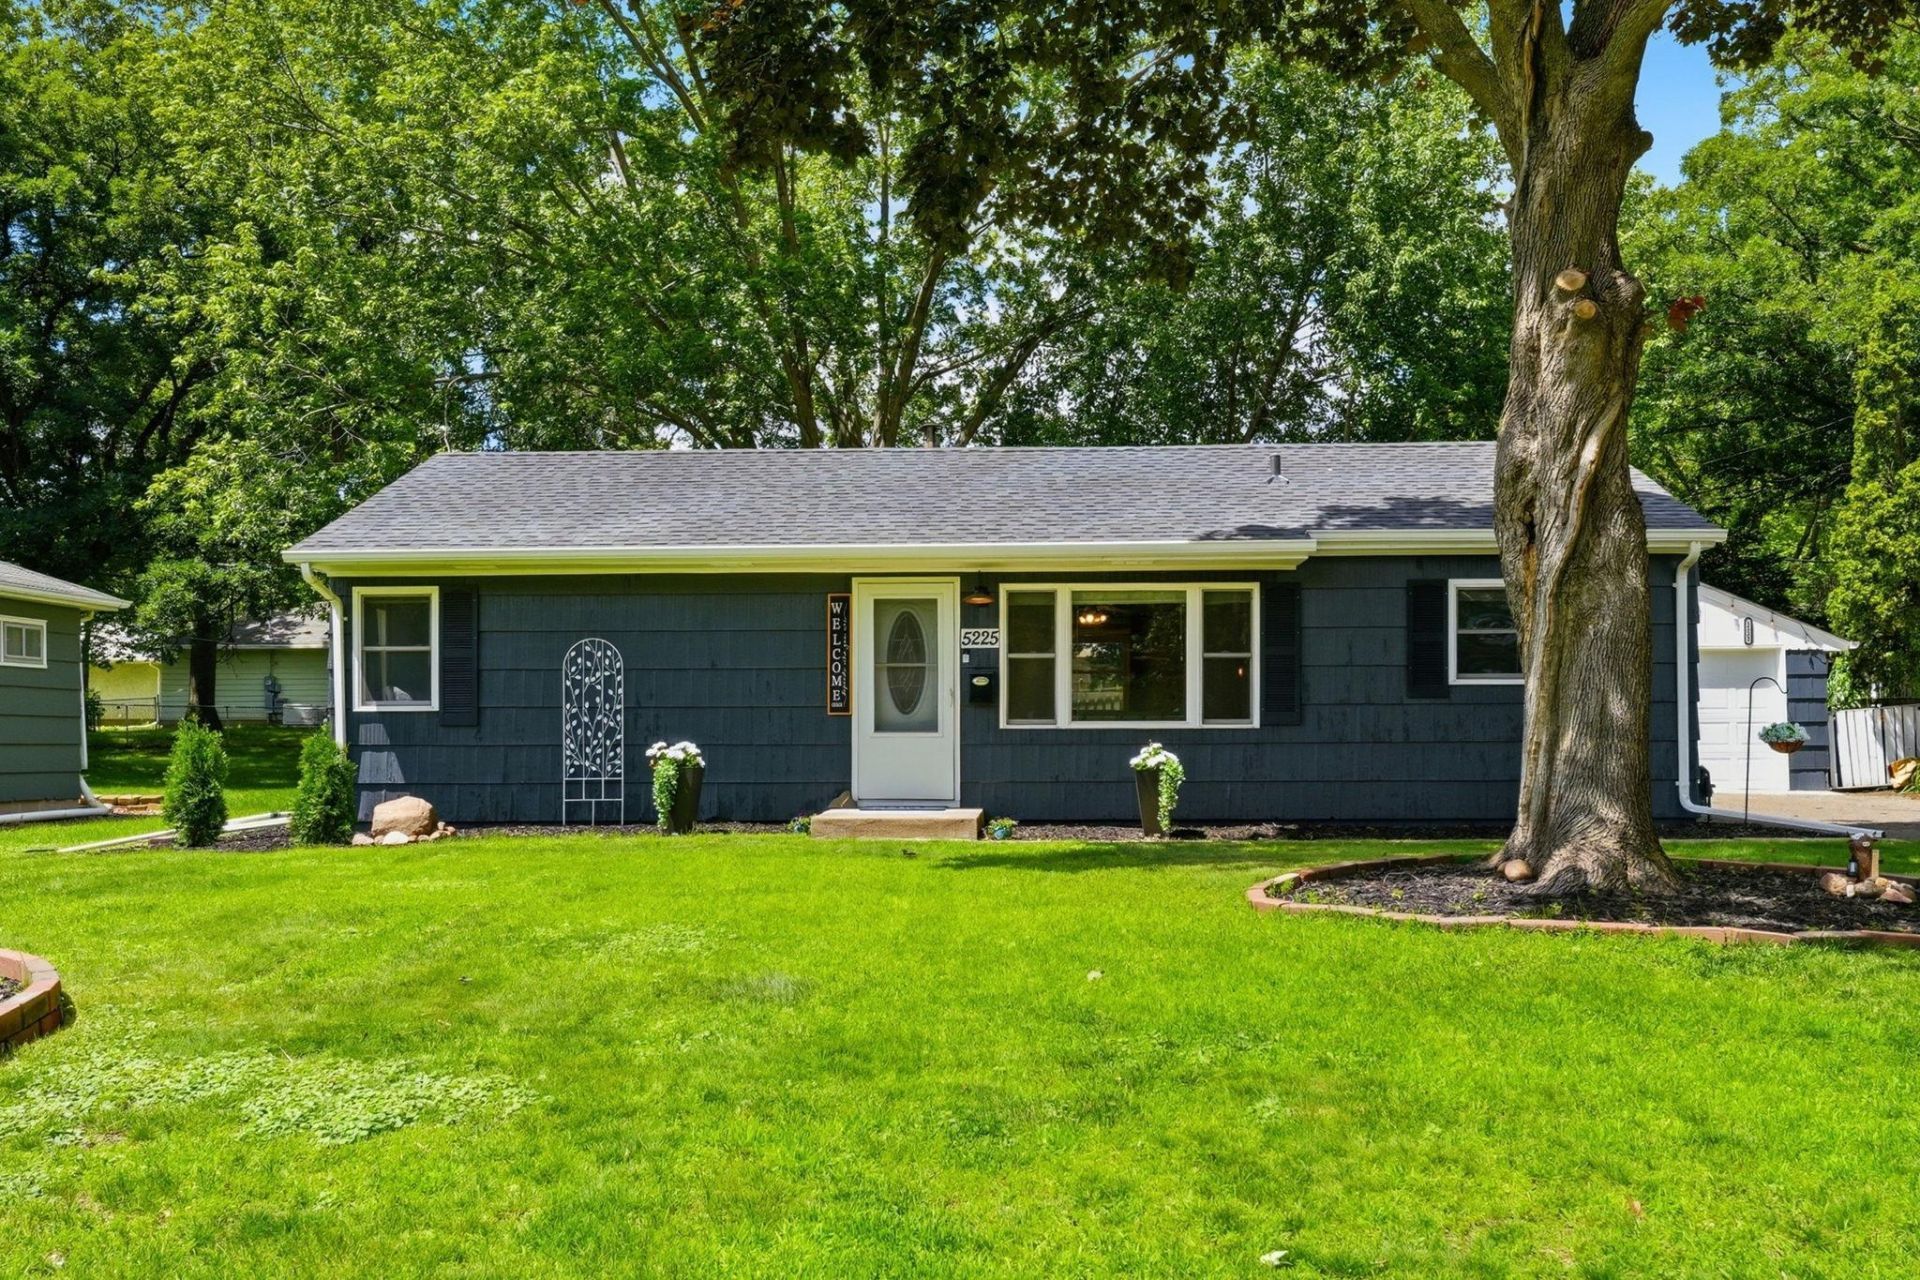
Bright, inviting, and move in ready, this charming one story home is nestled on a beautiful tree lined lot in a convenient location. Natural light fills the spacious living room, highlighting the beautiful hardwood floors and creating a warm, welcoming atmosphere. The updated kitchen offers stainless steel appliances, ample cabinet space, and an adjoining dining area with easy access to the patio, creating the perfect setup for everyday living and outdoor entertaining. Three bedrooms and a stylishly updated full bath complete the main level.The finished lower level expands your living space with a large family room featuring luxury vinyl plank flooring, a fourth bedroom, and plenty of room for a home office, workout area, or playroom. Outside, you'll love the fully fenced backyard with mature trees, a spacious patio, fire pit, storage shed, and abundant green space for entertaining, pets, and backyard games. The oversized two car detached garage features newer garage doors and offers excellent storage and workspace. Additional updates include a roof replacement in 2024. Enjoy a convenient location near Northwood Park, Bassett Creek Regional Trail, shopping and dining at Winnetka Commons, and quick access to Hwy. 169 for an easy commute.
Upcoming Open Houses
Open House Saturday August 1st, 2:00pm - 4:00pm
Open House Sunday August 2nd, 12:00pm - 2:00pm
Property Features
Property Type: Residential - Single Family
Basement: Drain Tiled, Egress Window(s), Finished, Full, Sump Pump
Basement: Yes
Cooling: Central Air
Fuel Type: Natural Gas
Garage: 2
Heating: Forced Air
Lot Size: 0.23 Acres
Roof Type: Age 8 Years or Less, Asphalt, Pitched
Stories: 1.0
Taxes: $4,494
Year Built: 1952
Feature Descriptions
Additional Living Info.: 3 BR on One Level, Main Floor Primary, Main Floor Bedroom
Appliances: Dishwasher, Dryer, Range, Refrigerator, Stainless Steel Appliances, Washer, Water Softener Owned
Bath: Main Floor Full Bath
Bathrooms Full: 1
Days on Site: 23
Dining: Informal Dining Room
Down Payment Resource: Yes
Fencing: Full
Foundation Size: 858
Lot: Tree Coverage - Medium
Lot Dimensions: 75x135
Parcel#: 0811821210041
Parking: Detached Garage
Sewer: City Sewer/Connected
Water: City Water/Connected
Room Sizes
Bonus Room: 25x07
Dining Room: 11x07
Family Room: 16x10
Bedroom: 12x10
Bedroom 4: 12x10
Kitchen: 11x11
Living Room: 14x12
Bedroom 2: 10x09
Bedroom 3: 09x08
Local Schools
School District: Robbinsdale
Listed By / Shown By
Listed By
Agency Name: Coldwell Banker Realty - Southwest Regional
Agency Phone: 952-844-6000
Shown By
Agency Title: Joel Hentges - Re/Max Advantage Plus
Agency Phone: 952-475-9541

Estimate Your Payment
Estimated Payment
$ 1,180.01 per month $712.18 Principal & Interest $374.50 Property Tax $93.33 Homeowner's Insurance
5225 Pennsylvania Avenue N | MLS# 7077290
This single family home located at 5225 Pennsylvania Avenue N, New Hope, MN 55428 is currently listed for sale with an asking price of $320,000. This property was built in 1952 and has 4 bedrooms and 1 full baths with 1313 sq. ft. Pennsylvania Avenue N is located in the Sunset Heights subdivision within the Robbinsdale school district. Search Sunset Heights real estate on www.homesbyjoel.com today.