

BEDS3
BATHS1 full 1 partial
SQUARE FEET1,921
MLS#7145854
STATUSActive
PROPERTY TYPEResidential - Single Family
SUBDIVISIONSunrise Park
SCHOOLMinneapolis
Property Description
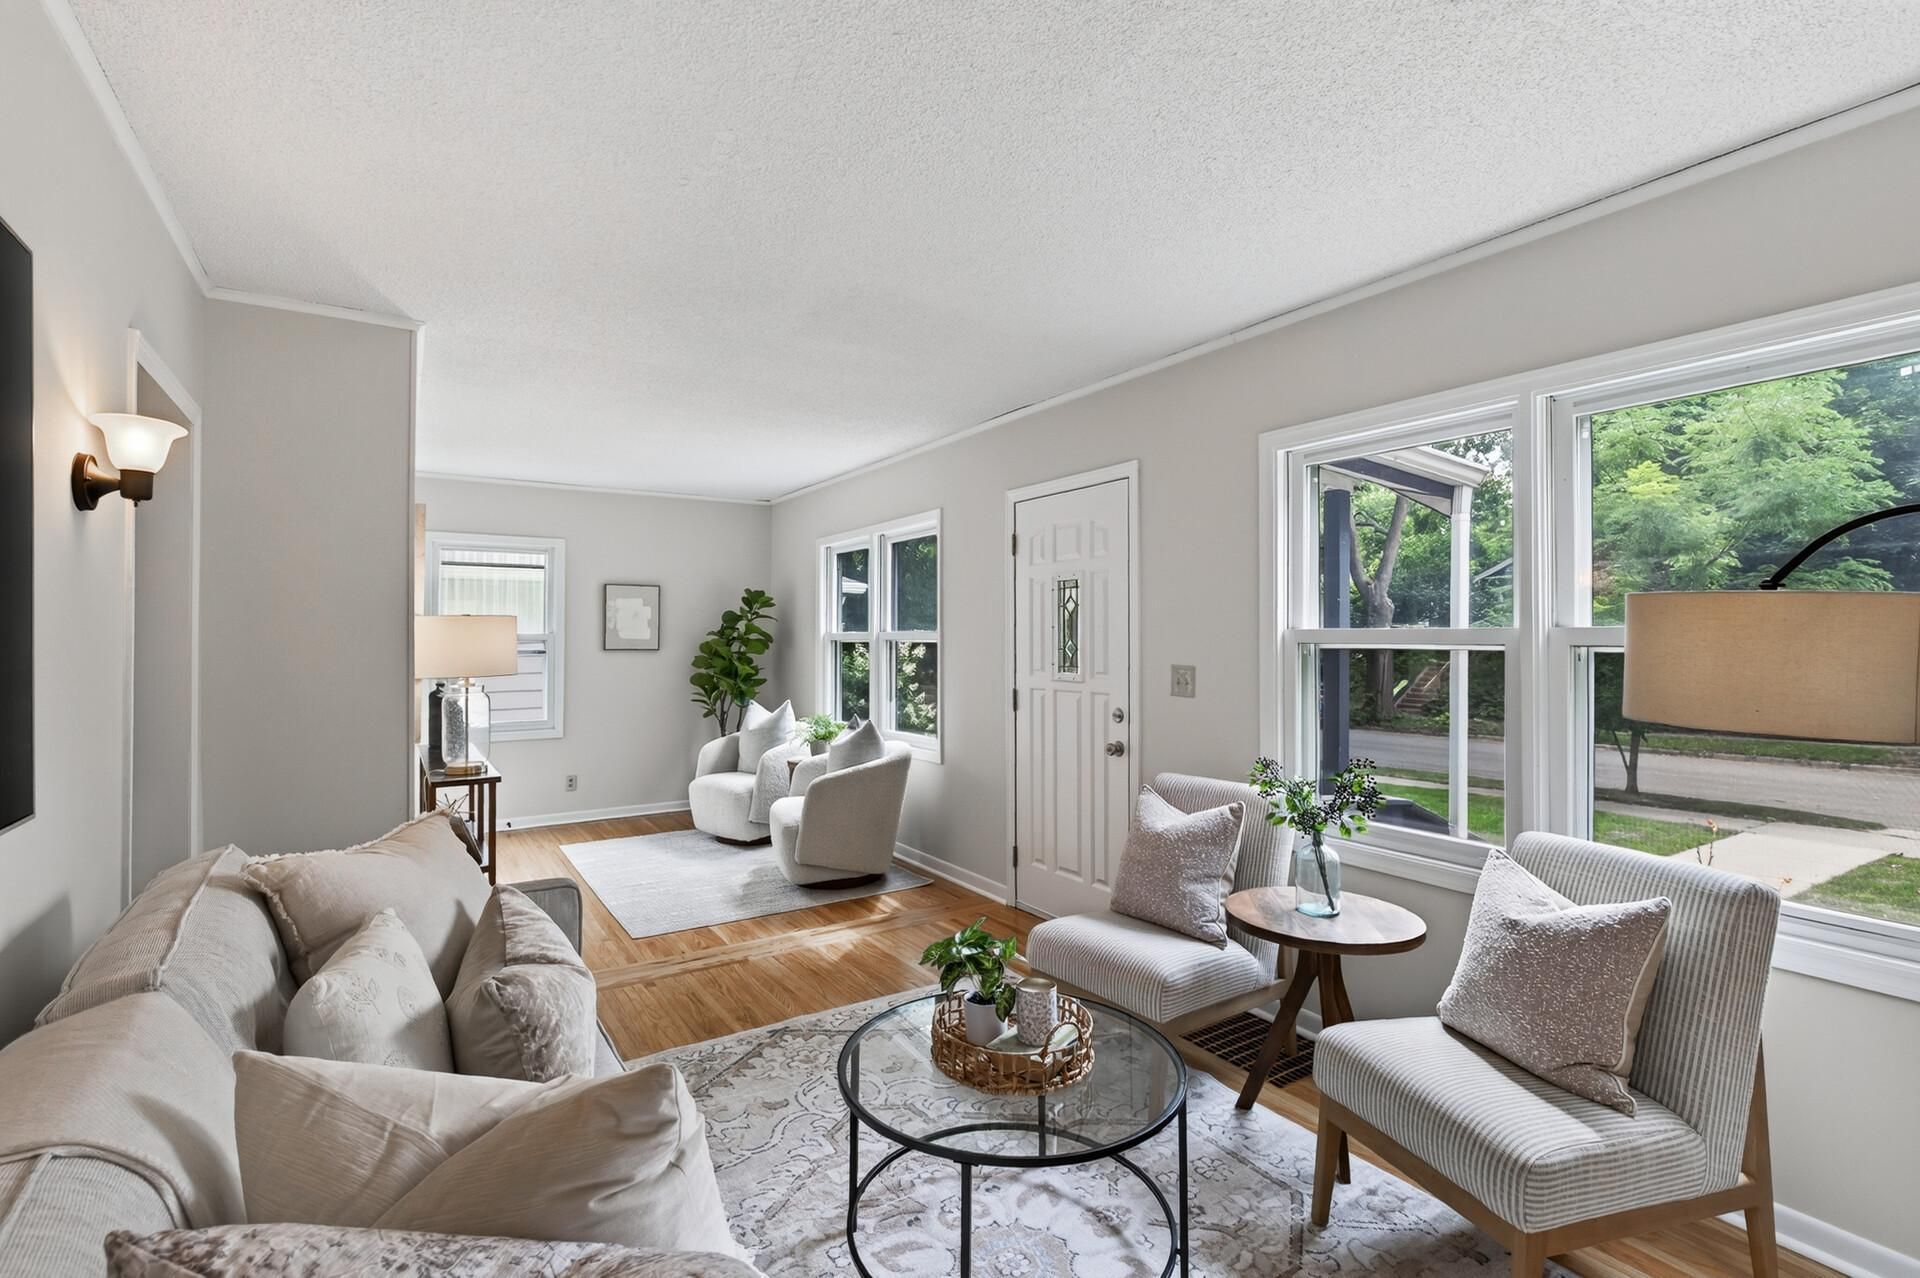
Welcome to this inviting two-story home in a desirable South Minneapolis neighborhood, thoughtfully updated and move-in ready. Fresh paint throughout gives the home a bright, clean feel, while the updated eat-in kitchen features new LVP flooring, granite countertops and new stainless steel appliances, including a refrigerator, gas range and microwave. Just off the kitchen, the main-floor living room showcases gorgeous, professionally refinished hardwood floors. The flexible floor plan offers one bedroom on the main level and two generously sized bedrooms upstairs with new plush carpeting. Enjoy the outdoors from the deck just off the kitchen, plus the convenience of a two-car detached garage. Ideally located in South Minneapolis with easy freeway access and close proximity to Minnehaha Falls, parks, shops and the light rail. Schedule your showing today and see everything this home has to offer!
Property Features
Property Type: Residential - Single Family
Basement: Yes
Basement: Finished, Full
Cooling: Central Air
Fuel Type: Natural Gas
Garage: 2
Heating: Forced Air
Lot Size: 0.12 Acres
Stories: 2.0
Taxes: $4,460
Year Built: 1927
Feature Descriptions
Bathrooms Full: 1
Bathrooms Half: 1
Days on Site: 43
Down Payment Resource: Yes
Foundation Size: 527
Lot Dimensions: 40 X 128
Parcel#: 1802823440140
Parking: Detached Garage
Sewer: City Sewer/Connected
SQ FT Total: 1921
Water: City Water/Connected
Room Sizes
Dining Room: 13 X 10
Family Room: 23.5 X 12.5
Bedroom: 10.5 X 9.5
Kitchen: 10.5 X 9.5
Living Room: 25 X 10.5
Bedroom 2: 18 X 10
Bedroom 3: 12 X 10.5
Local Schools
School District: Minneapolis
Listed By / Shown By
Listed By
Agency Name: True Neighbor Realty
Agency Phone: 612-502-5000
Shown By
Agency Title: Joel Hentges - Re/Max Advantage Plus
Agency Phone: 952-475-9541

Estimate Your Payment
Estimated Payment
$ 1,252.45 per month $778.73 Principal & Interest $371.67 Property Tax $102.05 Homeowner's Insurance
5241 44th Avenue S | MLS# 7145854
This single family home located at 5241 44th Avenue S, Minneapolis, MN 55417 is currently listed for sale with an asking price of $349,900. This property was built in 1927 and has 3 bedrooms and 1 full and 1 partial baths with 1921 sq. ft. 44th Avenue S is located in the Sunrise Park subdivision within the Minneapolis school district. Search Sunrise Park real estate on www.homesbyjoel.com today.