

BEDS4
BATHS1 full
SQUARE FEET1,740
MLS#7128379
STATUSPending
PROPERTY TYPEResidential - Single Family
SUBDIVISIONBryant Ave Add
SCHOOLMinneapolis
Property Description
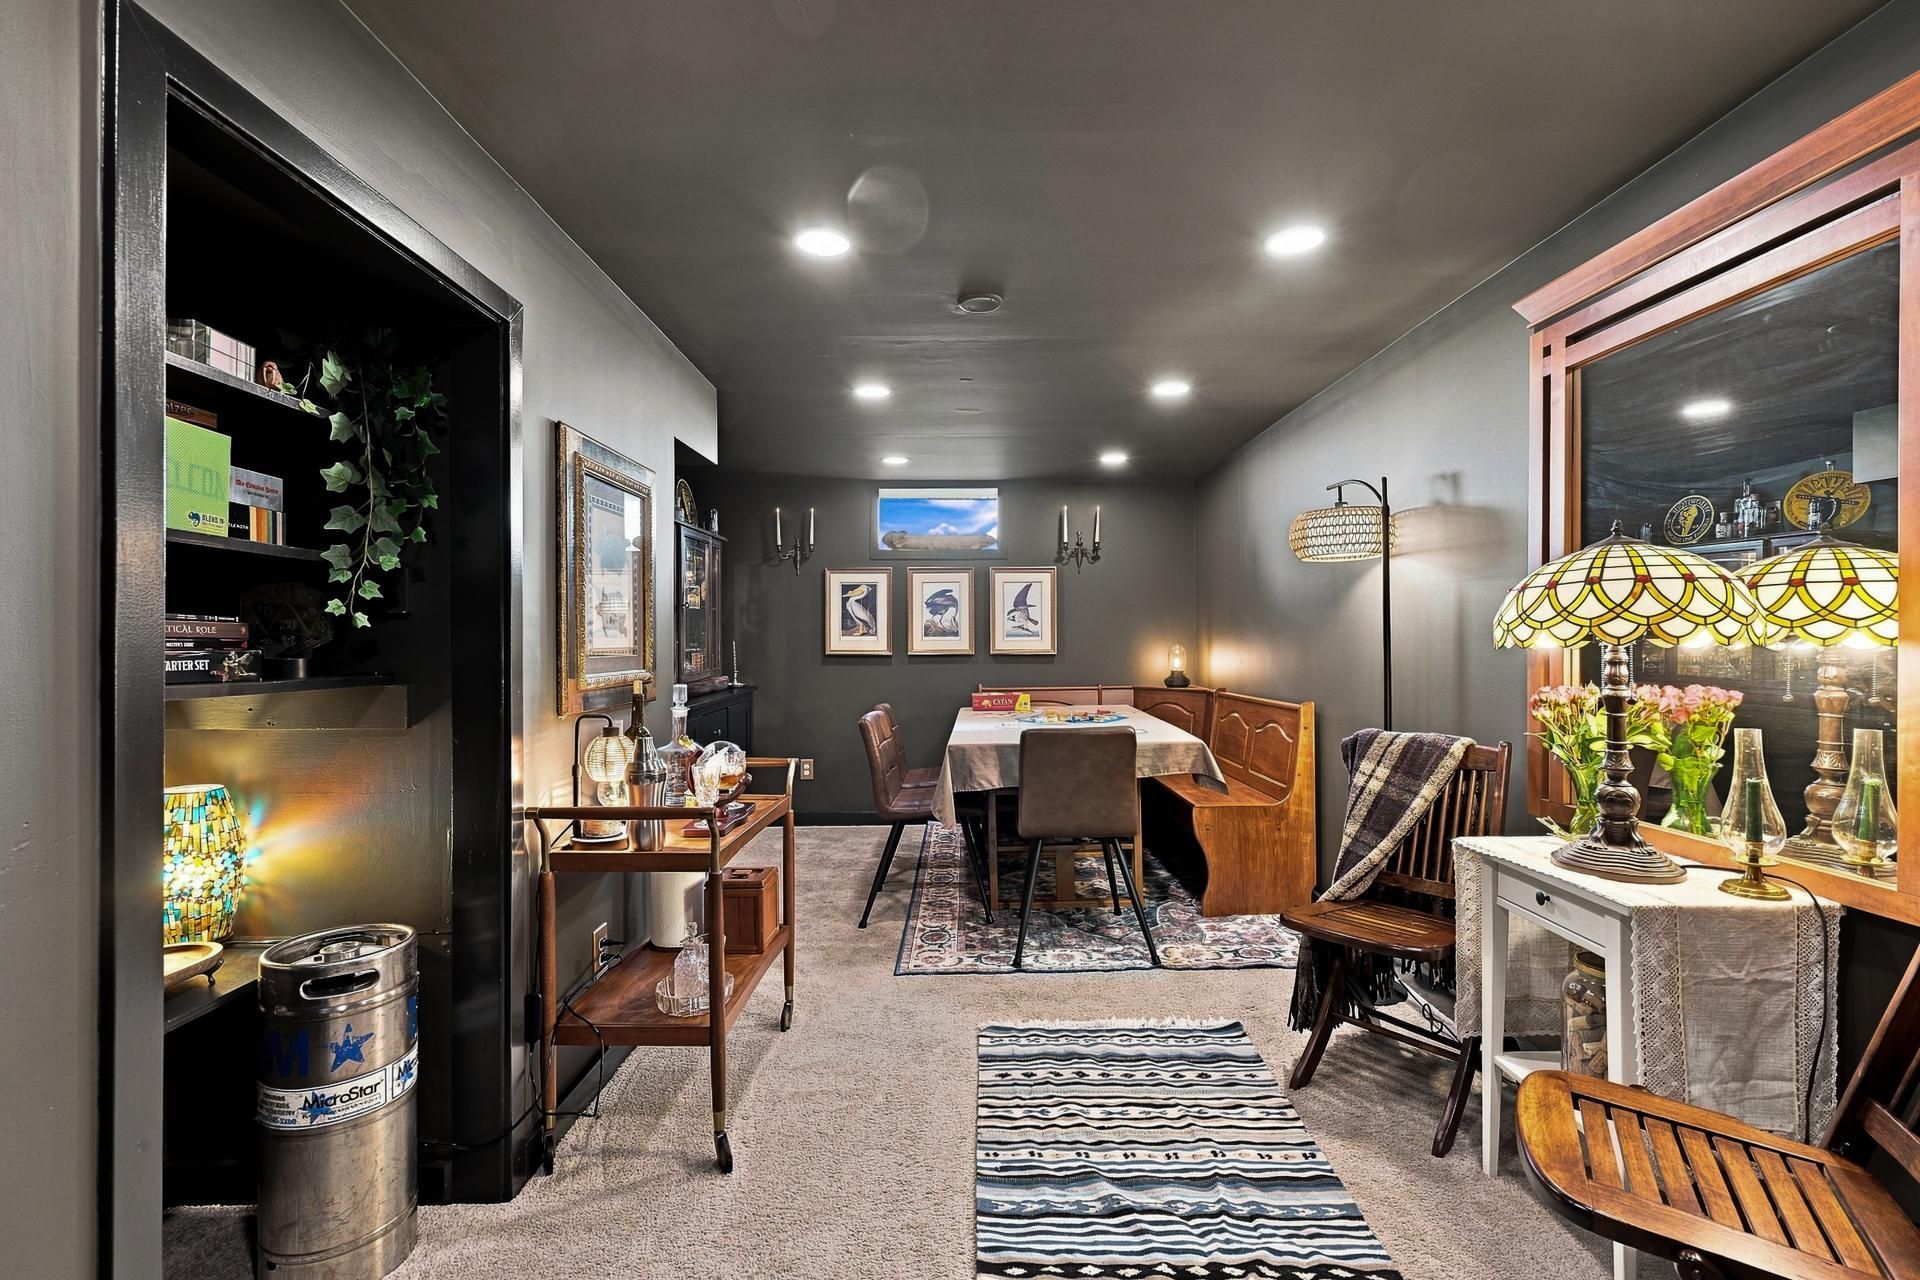
Welcome to a beautifully updated home that seamlessly blends modern efficiency, fresh finishes, and eco-conscious design. Step inside to discover a freshly painted interior across key living spaces, including the main floor bedroom, upstairs bedroom, and spacious basement living room. The kitchen comes equipped with a stainless steel refrigerator and gas stove installed in 2023, while the bathroom received a complete modern remodel in January 2026. Comfort and energy efficiency are maximized year-round thanks to a top-tier 2-head Mitsubishi mini-split system added in 2026. Outside, the property features a custom retaining wall installed in 2025, thoughtfully built to support a thriving, low-maintenance Minnesota native pollinator garden. This turn-key property is entirely ready for its next owner to move right in and enjoy every upgrade. up to 3 off street parking in the back
Property Features
Property Type: Residential - Single Family
Basement: Yes
Basement: Block, Egress Window(s), Finished, Full
Cooling: Central Air, Ductless Mini-Split
Fuel Type: Natural Gas
Heating: Ductless Mini-Split, Forced Air
Lot Size: 0.12 Acres
Roof Type: Asphalt
Stories: 1.5
Taxes: $2,877
Year Built: 1950
Feature Descriptions
Additional Living Info.: Main Floor Primary
Additional Structures: Storage Shed
Appliances: Dishwasher, Dryer, Exhaust Fan, Gas Water Heater, Microwave, Range, Refrigerator, Stainless Steel Appliances, Washer
Bath: Main Floor Full Bath
Bathrooms Full: 1
Days on Site: 72
Dining: Eat In Kitchen
Down Payment Resource: Yes
Exterior: Block, Frame
Fencing: Chain Link
Foundation Size: 720
Lot Dimensions: 41x125
Parcel#: 1211821210096
Parking: Open
Sewer: City Sewer/Connected
SQ FT Total: 1740
Water: City Water/Connected
Room Sizes
Family Room: 18x10
Bedroom: 11x11
Bedroom 4: 10x10
Kitchen: 15x8
Living Room: 17x11
Patio: 16x10
Bedroom 2: 11x9
Bedroom 3: 14x12
Local Schools
School District: Minneapolis
Listed By / Shown By
Listed By
Agency Name: RE/MAX Results
Agency Phone: 952-884-8404
Shown By
Agency Title: Joel Hentges - Re/Max Advantage Plus
Agency Phone: 952-475-9541

Estimate Your Payment
Estimated Payment
$ 893.98 per month $578.42 Principal & Interest $239.75 Property Tax $75.80 Homeowner's Insurance
5243 Bryant Avenue N | MLS# 7128379
This single family home located at 5243 Bryant Avenue N, Minneapolis, MN 55430 is currently listed for sale with an asking price of $259,900. This property was built in 1950 and has 4 bedrooms and 1 full baths with 1740 sq. ft. Bryant Avenue N is located in the Bryant Ave Add subdivision within the Minneapolis school district. Search Bryant Ave Add real estate on www.homesbyjoel.com today.