

BEDS3
BATHS2 full 1 partial
SQUARE FEET1,792
MLS#7101148
STATUSActive
PROPERTY TYPEResidential -
SUBDIVISIONWestwind
SCHOOLSouth Washington
Property Description
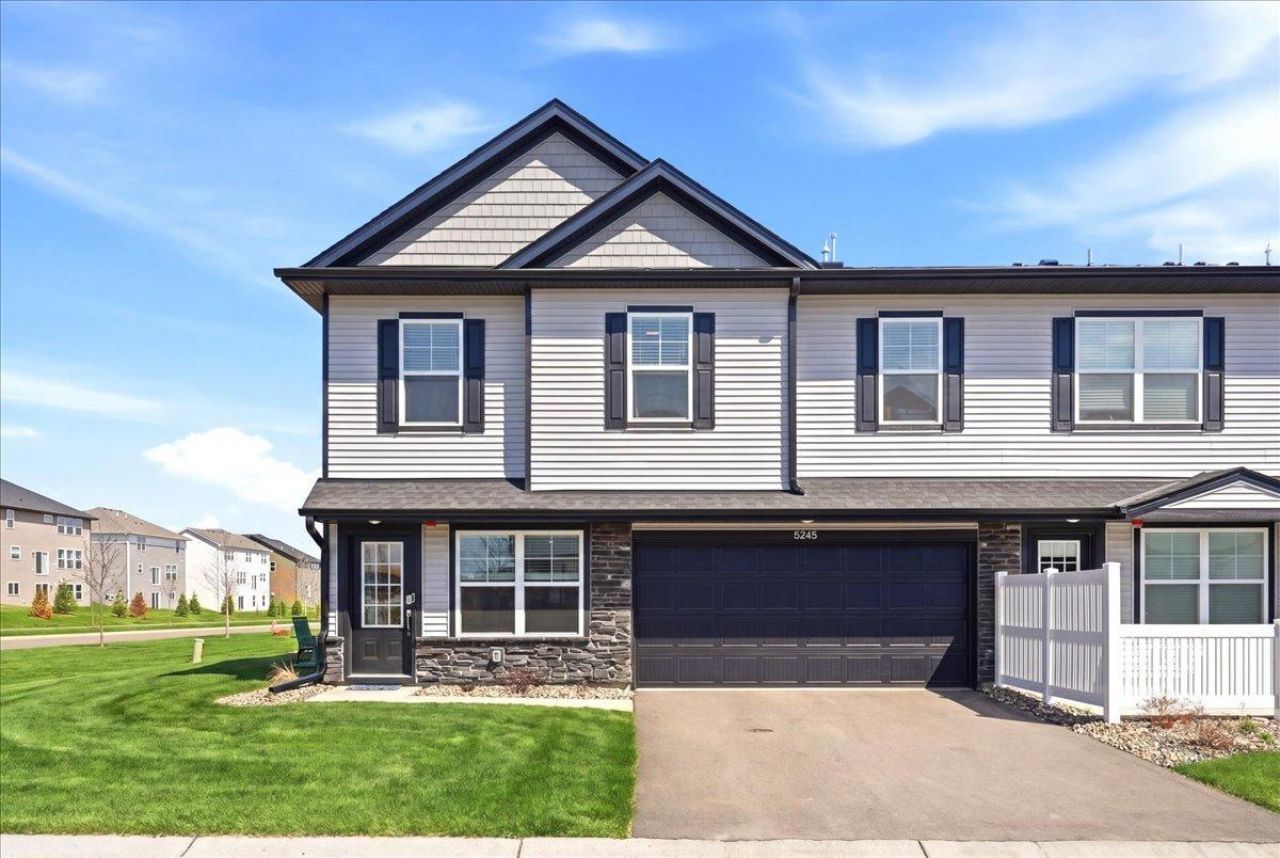
Priced below competing new construction end units ready now! This lovely 2024 Lennar built END UNIT townhome in Woodbury's newest Westwind development offers the perfect opportunity to skip the wait for new construction and move right in. Ideally located next to green space and walking paths, this home provides both active convenience and added privacy.Inside you'll love the light and bright designer finishes and the open-concept main level that today's buyers are looking for. The spacious kitchen flows seamlessly into the dining and living areas, creating the perfect layout for entertaining or everyday living. A two-car garage adds convenience and extra storage.Upstairs features a versatile loft space, upper-level laundry, and three bedrooms all on one level. The primary suite is a standout in this floorplan?HUGE, filled with natural light, and complete with a private ¾ bath featuring double sinks and a walk-in closet with a window.Enjoy low-maintenance living in one of Woodbury's newest and most desirable communities?without the builder timeline. This one checks all the boxes! Top rated schools nearby! Schedule your showing today! Quick close possible.
Property Features
Property Type: Residential -
Basement: None
Cooling: Central Air
Fuel Type: Natural Gas
Garage: 2 car attached
Heating: Forced Air
Lot Size: 0.10 Acres
Roof Type: Age 8 Years or Less, Asphalt
Stories: 2.0
Taxes: $938
Year Built: 2024
Feature Descriptions
Additional Living Info.: 2nd Floor Laundry,3 BR on One Level
Appliances: Air-To-Air Exchanger, Dishwasher, Disposal, Electric Water Heater, Humidifier, Microwave, Range, Refrigerator, Stainless Steel Appliances
Bath: 3/4 Primary, Double Sink, Main Floor 1/2 Bath, Upper Level Full Bath, Walk-In Shower Stall
Bathrooms Full: 2
Bathrooms Half: 1
Community Features: In-Ground Sprinkler System
Days on Site: 19
Dining: Informal Dining Room
Down Payment Resource: Yes
Exterior: Frame
Foundation Size: 1088
HOA Fee: $254/ Monthly
Lot: Tree Coverage - Light, Underground Utilities
Lot Dimensions: TBD
Parcel#: 3302821140085
Parking: Attached Garage
Sewer: City Sewer/Connected
Water: City Water/Connected
Room Sizes
Dining Room: 3 X 10
Bedroom: 13 X 18
Kitchen: 12 X 8
Living Room: 12 X 13
Loft: 13 x 14
Bedroom 2: 11 X 13
Bedroom 3: 11 X 13
Local Schools
School District: South Washington
Listed By / Shown By
Listed By
Agency Name: RE/MAX Results
Agency Phone: 651-735-1350
Shown By
Agency Title: Joel Hentges - Re/Max Advantage Plus
Agency Phone: 952-475-9541

Estimate Your Payment
Estimated Payment
$ 976.06 per month $793.86 Principal & Interest $78.17 Property Tax $104.04 Homeowner's Insurance
5245 Long Pointe Pass | MLS# 7101148
This home located at 5245 Long Pointe Pass, Woodbury, MN 55129 is currently listed for sale with an asking price of $356,700. This property was built in 2024 and has 3 bedrooms and 2 full and 1 partial baths with 1792 sq. ft. Long Pointe Pass is located in the Westwind subdivision within the South Washington school district. Search Westwind real estate on www.homesbyjoel.com today.