

BEDS5
BATHS2 full 1 partial
SQUARE FEET3,012
MLS#7117684
STATUSActive
PROPERTY TYPEResidential - Single Family
SCHOOLFillmore Central
Property Description
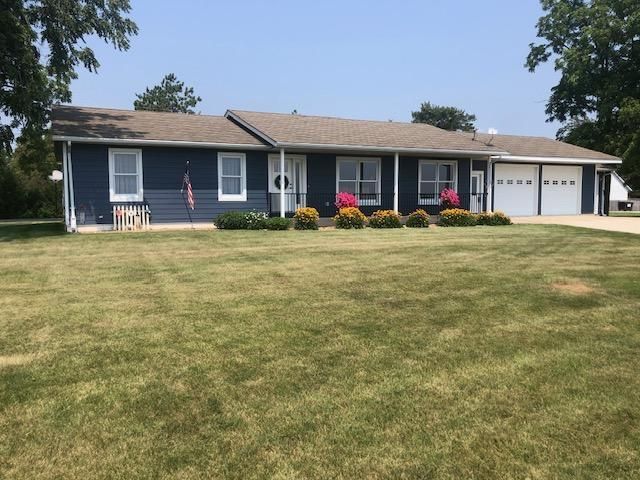
Immaculate 5 bedroom, 3 bath ranch on 1/2 acre lot across from park and state bike trail. Main floor has 3 bedrooms, full bath, laundry and 1/2 bath, open living room and dining area, kitchen with center island and dining area. Lower level is finished with 2 additional bedrooms, 3/4 bath, d/o area, large playroom, family room with fireplace, rec area with rough-in bar, 4 stall heated garage is appox. 1700 sq ft with extra storage room for all the toys. Outside has a covered front porch, large stamped patio in back for entertaining, basket ball court, storage shed and large flat yard. Steel shingles, new radon system will be installed, and this property shows the pride of ownership. Move-in condition.
Property Features
Property Type: Residential - Single Family
Basement: Yes
Basement: Finished, Wood
Cooling: Central Air
Fireplaces: 1
Fuel Type: Natural Gas
Garage: 4 car attached
Heating: Forced Air
Lot Size: 0.50 Acres
Roof Type: Metal
Stories: 1.0
Taxes: $3,486
Year Built: 1993
Feature Descriptions
Additional Structures: Storage Shed
Appliances: Dishwasher, Dryer, Range, Refrigerator, Washer, Water Softener Owned
Bath: 3/4 Basement, Main Floor 1/2 Bath, Main Floor Full Bath
Bathrooms 3/4: 1
Bathrooms Full: 1
Bathrooms Half: 1
Dining: Eat In Kitchen, Informal Dining Room
Fireplace: Gas
Foundation Size: 1512
Lot: Tree Coverage - Light
Lot Dimensions: 145x150
Parcel#: 240071010
Parking: Attached Garage, Heated Garage
Sewer: City Sewer/Connected
Water: City Water/Connected
Local Schools
School District: Fillmore Central
Listed By / Shown By
Listed By
Agency Name: Property Brokers of Minnesota
Agency Phone: 507-282-1700
Shown By
Agency Title: Joel Hentges - Re/Max Advantage Plus
Agency Phone: 952-475-9541

Estimate Your Payment
Estimated Payment
$ 1,360.32 per month $945.87 Principal & Interest $290.50 Property Tax $123.96 Homeowner's Insurance
525 County Road 8 | MLS# 7117684
This single family home located at 525 County Road 8 , Fountain, MN 55935 is currently listed for sale with an asking price of $425,000. This property was built in 1993 and has 5 bedrooms and 2 full and 1 partial baths with 3012 sq. ft. County Road 8 is located within the Fillmore Central school district. Search Fountain real estate on www.homesbyjoel.com today.