

BEDS3
BATHS1 full
SQUARE FEET1,860
MLS#7147741
STATUSActive
PROPERTY TYPEResidential - Single Family
SUBDIVISIONSunrise Park
SCHOOLMinneapolis
Property Description
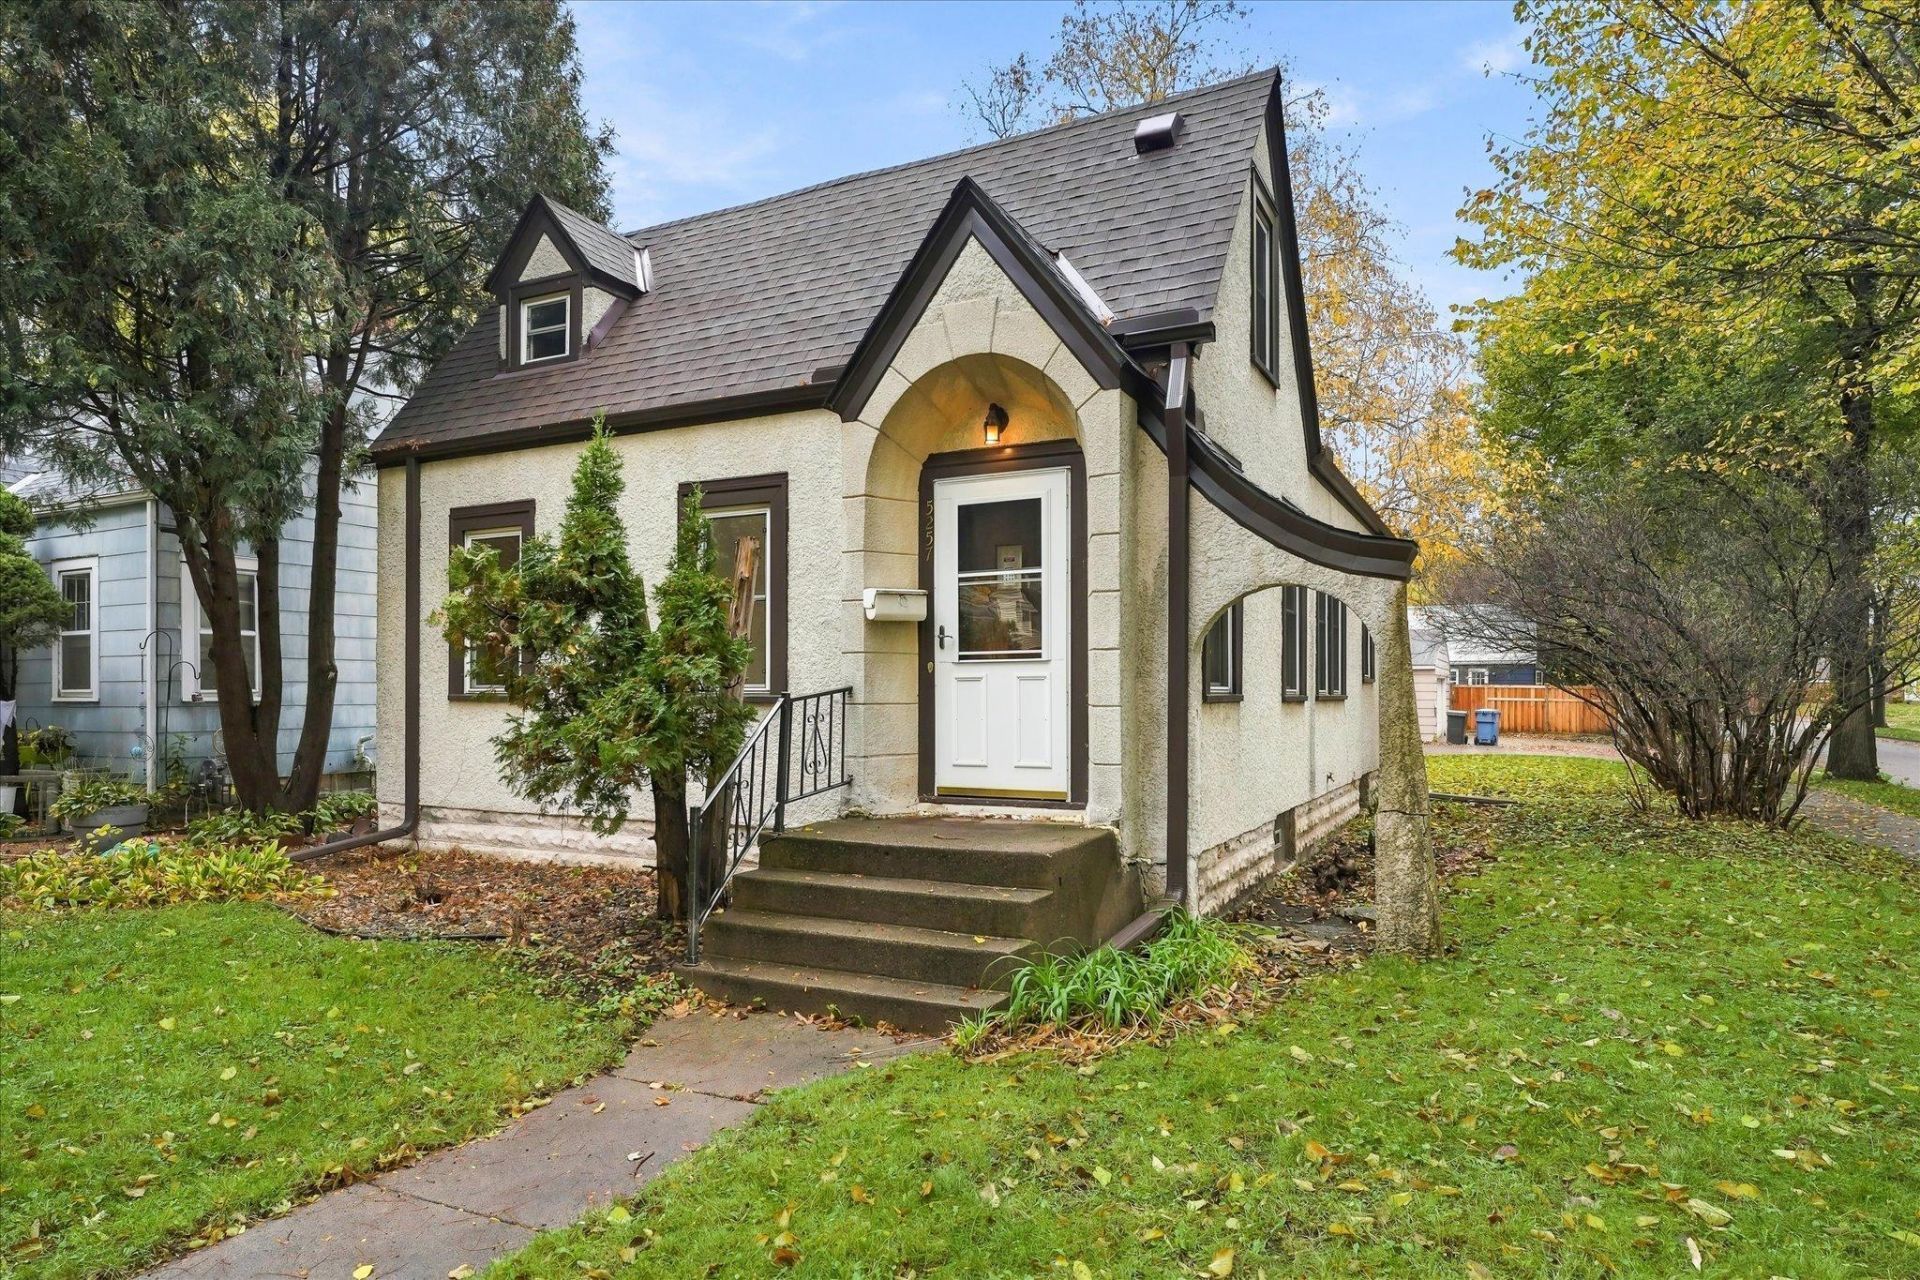
Charming stucco 1½-story home situated nicely on a corner lot with easy access to the oversized 2-car garage. Fresh paint & flooring throughout make this home move-in ready while also preserving some of its original character. The living/dining rooms showcase beautiful natural woodwork & like the rest of the main level, have hardwood floors underneath the new carpet. Two main-floor bedrooms are separated by a full bath, offering both comfort & functionality. The kitchen features original custom cabinetry, new luxury vinyl plank flooring, and stainless steel appliances. The upper-level expansion provides a spacious third bedroom sanctuary and has lots of built-in storage. The clean, open lower level has glass block windows & offers a blank canvas for future finishing and additional living space. Mechanically strong with updated windows, newer roof, 100 amp circuit breakers, forced air furnace & central air. Fantastic location close to Minnehaha Falls, Lake Nokomis, walking & biking trails, shopping, coffee shops, Town Hall Lanes/Brewery/Restaurant, & major roadways for an easy commute. Nice...come take a look! Interior photos coming soon.
Property Features
Property Type: Residential - Single Family
Basement: Yes
Basement: Block, Unfinished
Cooling: Central Air
Fuel Type: Natural Gas
Garage: 2
Heating: Forced Air
Lot Size: 0.12 Acres
Stories: 1.5
Taxes: $4,799
Year Built: 1930
Feature Descriptions
Appliances: Dryer, Microwave, Range, Refrigerator, Stainless Steel Appliances, Washer
Bath: Main Floor Full Bath
Bathrooms Full: 1
Days on Site: 2
Dining: Living/Dining Room
Down Payment Resource: Yes
Foundation Size: 744
Lot: Corner Lot
Lot Dimensions: 40x128
Parcel#: 1802823440136
Parking: Detached Garage, Concrete
Sewer: City Sewer/Connected
SQ FT Total: 1860
Water: City Water/Connected
Room Sizes
Dining Room: 12x9
Bedroom: 12x20
Garage: 20x22
Kitchen: 10x9
Laundry: 10x10
Living Room: 12x12
Bedroom 2: 11x10
Bedroom 3: 11x10
Unfinished: 30x18
Utility Room: 9x10
Local Schools
School District: Minneapolis
Listed By / Shown By
Listed By
Agency Name: Coldwell Banker Realty - Southwest Regional
Agency Phone: 952-844-6000
Shown By
Agency Title: Joel Hentges - Re/Max Advantage Plus
Agency Phone: 952-475-9541

Estimate Your Payment
Estimated Payment
$ 1,280.95 per month $778.95 Principal & Interest $399.92 Property Tax $102.08 Homeowner's Insurance
5257 44th Avenue S | MLS# 7147741
This single family home located at 5257 44th Avenue S, Minneapolis, MN 55417 is currently listed for sale with an asking price of $350,000. This property was built in 1930 and has 3 bedrooms and 1 full baths with 1860 sq. ft. 44th Avenue S is located in the Sunrise Park subdivision within the Minneapolis school district. Search Sunrise Park real estate on www.homesbyjoel.com today.