

BEDS3
BATHS1 full
SQUARE FEET2,055
MLS#7160850
STATUSActive
PROPERTY TYPEResidential - Single Family
SCHOOLA.C.G.C.
Property Description
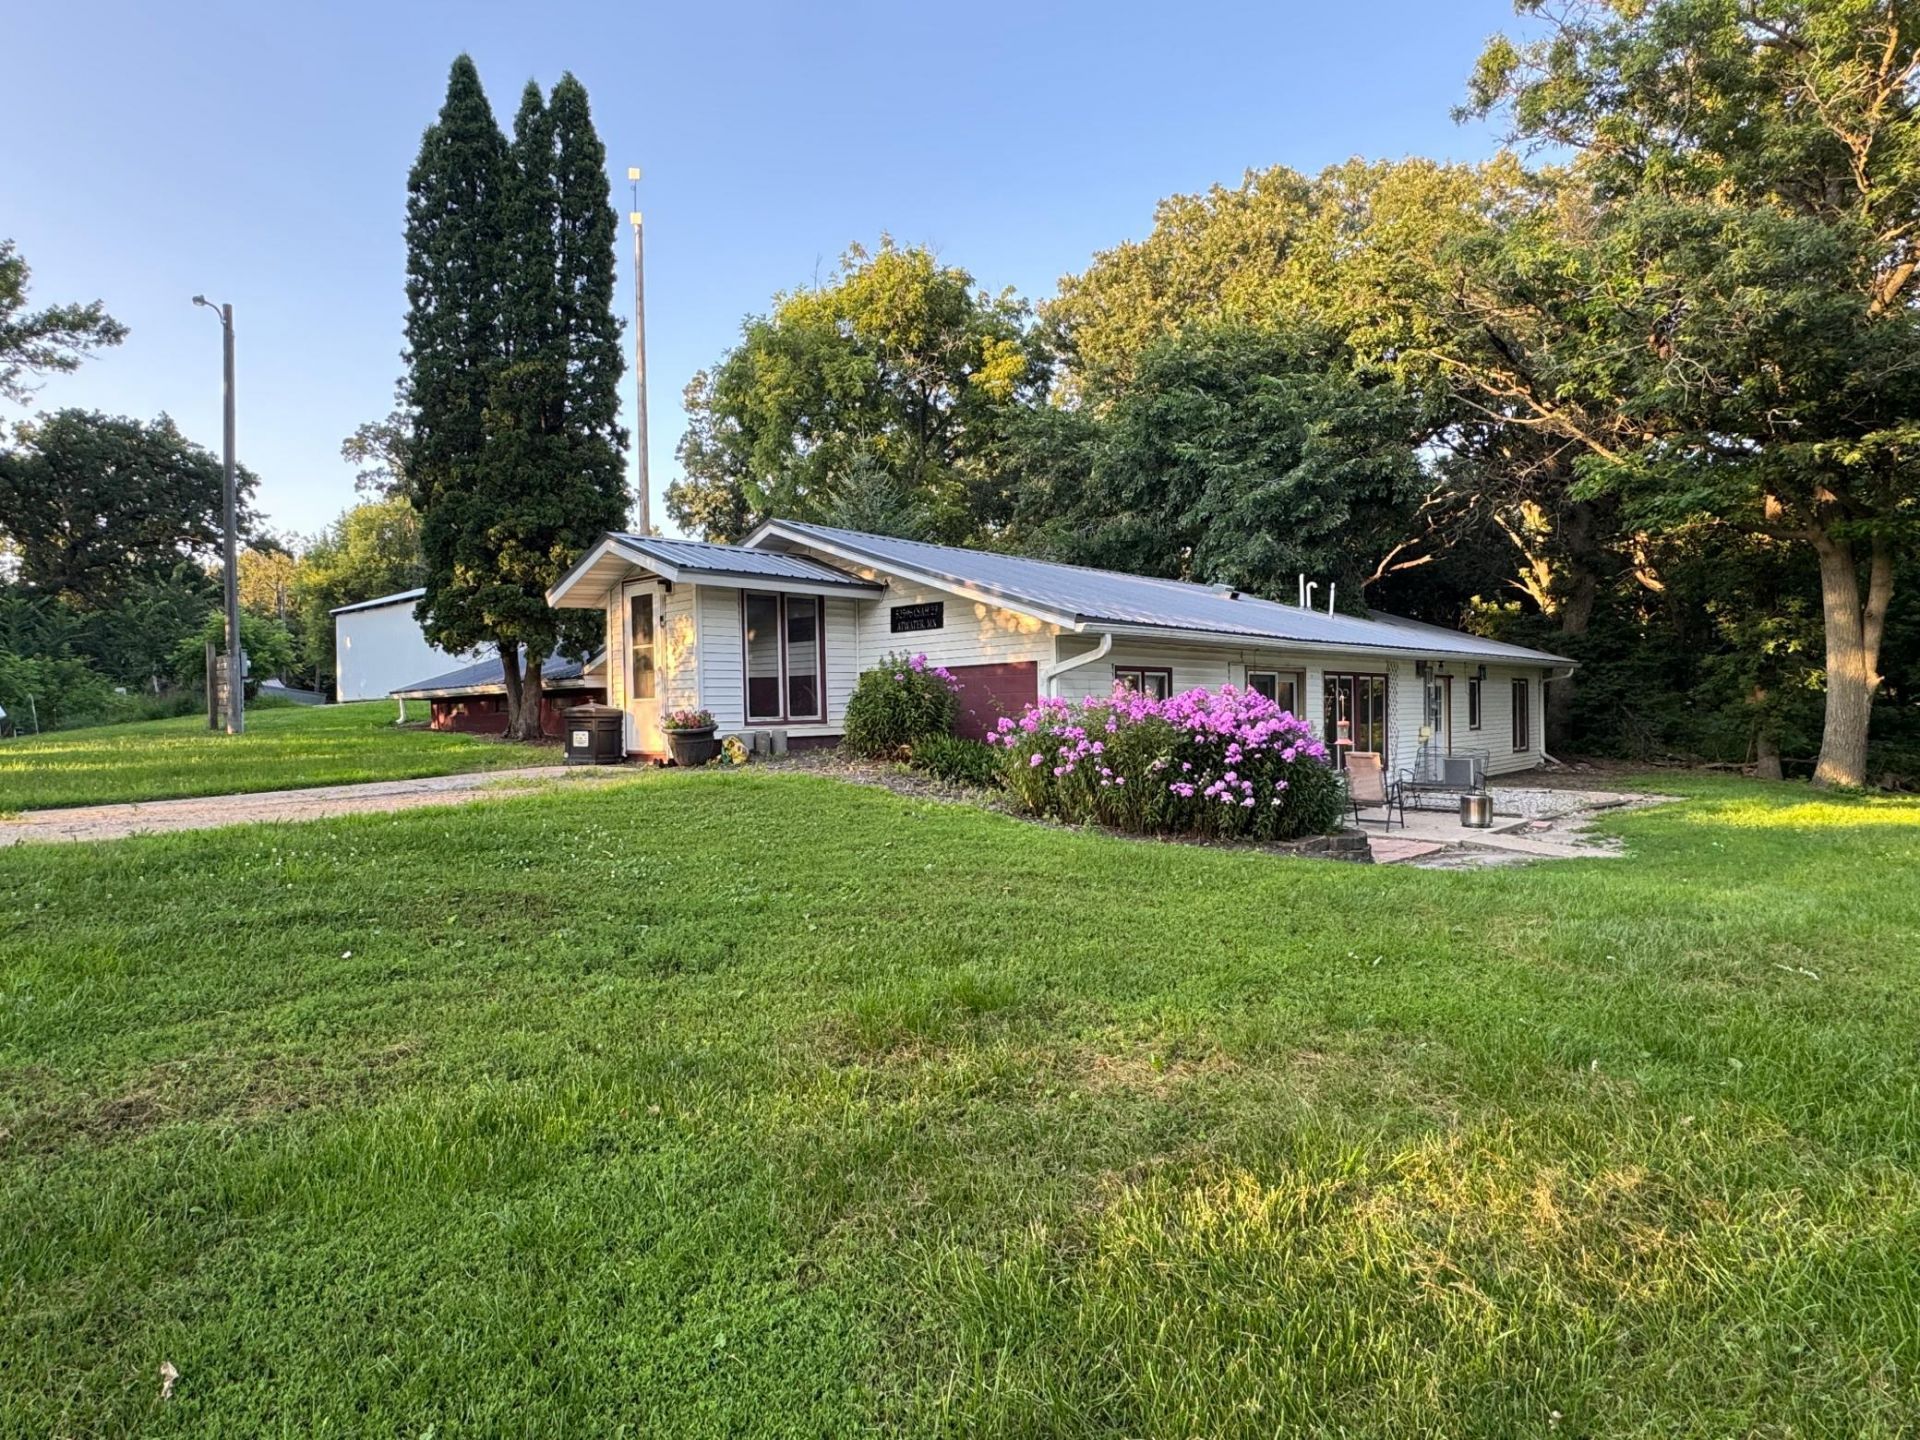
Situated on 10 acres, this country property offers a versatile combination of hobby farm amenities, wooded acreage, and convenient one-level living. The livestock area is equipped for immediate use with freestanding cattle gates, a gravity feeder, and three water hydrants. Outbuildings include a 30x50 open stall barn/animal shelter, a 16x18 shop/garage, a 25x60 pole shed, a chicken coop, and a dog kennel. Approximately six wooded acres with a pond offer hunting and recreation opportunities, with potential for additional pasture.The home features three bedrooms and one bathroom, plus additional unfinished square footage that could accommodate another bedroom and bathroom. Updates include a newer furnace with a smart thermostat, a tankless water heater, a water softener, and a water filtration system. With established animal facilities and a blend of open and wooded land, this property offers a variety of possibilities for rural living.
Property Features
Property Type: Residential - Single Family
Basement: None
Cooling: Central Air
Fuel Type: Electric, Propane
Garage: 1
Heating: Forced Air
Lot Size: 10.00 Acres
Roof Type: Metal
Stories: 1.0
Taxes: $1,646
Year Built: 1982
Feature Descriptions
Additional Living Info.: 3 BR on One Level, All Living Facilities on One Level, Main Floor Laundry
Additional Structures: Garage(s), Barn(s), Chicken Coop/Barn, Pole Building
Appliances: Dishwasher, Dryer, Exhaust Fan, Water Filtration System, Microwave, Range, Refrigerator, Tankless Water Heater, Washer, Water Softener Owned
Bath: Main Floor Full Bath
Bathrooms Full: 1
Days on Site: 14
Down Payment Resource: Yes
Exterior: Block
Foundation Size: 2055
Lot: Irregular Lot, Tree Coverage - Medium
Lot Dimensions: 195x1335x665x266x670
Parcel#: 010311000
Parking: Detached Garage, Gravel
Sewer: Private Sewer, Septic System Compliant - Yes
SQ FT Total: 2055
Topography: Gently Rolling, Wooded
Water: Private, Well
Water Features: Pond
Room Sizes
Bathroom: 11x8
Dining Room: 11x26
Bedroom: 14x12
Kitchen: 18x15
Living Room: 13x17
Bedroom 2: 12x11
Bedroom 3: 11x11
Local Schools
School District: A.C.G.C.
Listed By / Shown By
Listed By
Agency Name: Truly Home Real Estate
Agency Phone: 320-796-1010
Shown By
Agency Title: Joel Hentges - Re/Max Advantage Plus
Agency Phone: 952-475-9541

Estimate Your Payment
Estimated Payment
$ 940.16 per month $709.96 Principal & Interest $137.17 Property Tax $93.04 Homeowner's Insurance
52596 Csah, Unit 23 | MLS# 7160850
This single family home located at 52596 Csah, Unit 23, Atwater, MN 56209 is currently listed for sale with an asking price of $319,000. This property was built in 1982 and has 3 bedrooms and 1 full baths with 2055 sq. ft. Csah, Unit 23 is located within the A.C.G.C. school district. Search Atwater real estate on www.homesbyjoel.com today.