

BEDS2
BATHS1 full
SQUARE FEET1,150
MLS#7158868
STATUSActive
PROPERTY TYPEResidential - Single Family
SUBDIVISIONEvergreen Shores
SCHOOLMounds View
Property Description
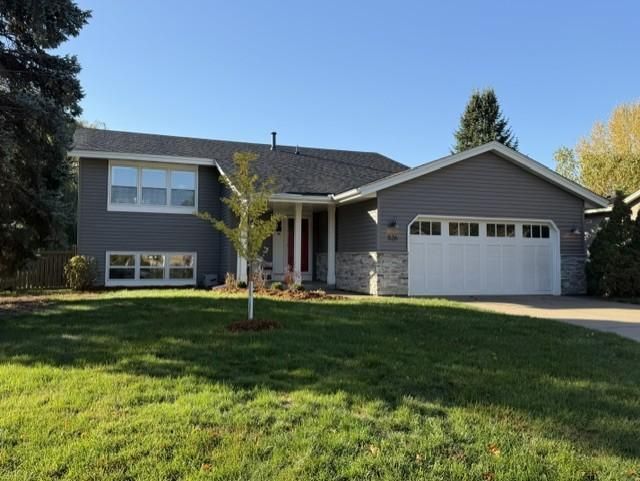
This great home on Kerry Pond shows off many upgraded features! See the MLS supplement for the full list. This home has received the Shoreview Green Community Award in 2024-See MLS supplement for the article. The living room shows off built in bookcase/shelves defining living room from stairs. Vinyl siding new in 2013 and shingles new in 2019. Furnace, Heat pump, A/C new in 2025. 5 new windows in 2025, kitchen cabinets professionally painted white in 2026, all new kitchen stainless appliances 2020. New interior doors and trim! Remodeled bathroom (tile, tub ,sink, toilet, counter, bath fan.) Wood flooring thru out the main level! Freshly painted main level as well! New washer and dryer in 2025, hot water heater in 2018, newer garage door. The walkout lower level has sheet rock and painted around the outside foundation and is waiting for your finishing touches! Electric vehicle charger in the garage, 5kW solar panel system, Fenced yard. Come sit on the 12x13 deck and enjoy coffee to the morning sun over looking beautiful Kerry Pond which even has a private dock off the yard!
Property Features
Property Type: Residential - Single Family
Basement: Block, Daylight/Lookout Windows, Egress Window(s), Other
Cooling: Central Air
Fuel Type: Natural Gas
Garage: 2 car attached
Heating: Forced Air, Heat Pump
Lot Size: 0.42 Acres
Roof Type: Age Over 8 Years
Taxes: $5,806
Year Built: 1983
Feature Descriptions
Additional Living Info.: Main Floor Bedroom
Appliances: Dishwasher, Dryer, Exhaust Fan, Gas Water Heater, Water Filtration System, Microwave, Range, Refrigerator, Stainless Steel Appliances, Washer, Water Softener Owned
Bath: Main Floor Full Bath, Rough In
Bathrooms Full: 1
Days on Site: 10
Dining: Eat In Kitchen
Down Payment Resource: Yes
Exterior: Block, Frame
Fencing: Wood
Foundation Size: 1150
HOA Fee: $120/ Annually
Lot: Tree Coverage - Medium
Lot Dimensions: common
Parcel#: 013023220090
Parking: Attached Garage, Concrete, Garage Door Opener
Sewer: City Sewer - In Street
SQ FT Total: 1150
Water: City Water/Connected
Water Features: Pond
Room Sizes
Deck: 13.5x12
Dining Room: 12x10.5
Bedroom: 12.6x10.3
Kitchen: 11.7x10.1
Living Room: 22x13.1
Bedroom 2: 11.5x10
Local Schools
School District: Mounds View
Listed By / Shown By
Listed By
Agency Name: RE/MAX Advantage Plus
Agency Phone: 763-755-1100
Shown By
Agency Title: Joel Hentges - Re/Max Advantage Plus
Agency Phone: 952-475-9541

Estimate Your Payment
Estimated Payment
$ 1,591.16 per month $979.03 Principal & Interest $483.83 Property Tax $128.30 Homeowner's Insurance
526 Elaine Avenue | MLS# 7158868
This single family home located at 526 Elaine Avenue, Shoreview, MN 55126 is currently listed for sale with an asking price of $439,900. This property was built in 1983 and has 2 bedrooms and 1 full baths with 1150 sq. ft. Elaine Avenue is located in the Evergreen Shores subdivision within the Mounds View school district. Search Evergreen Shores real estate on www.homesbyjoel.com today.