

BEDS4
BATHS3 full
SQUARE FEET1,940
MLS#7161677
STATUSActive
PROPERTY TYPEResidential - Single Family
SCHOOLOrono
Property Description
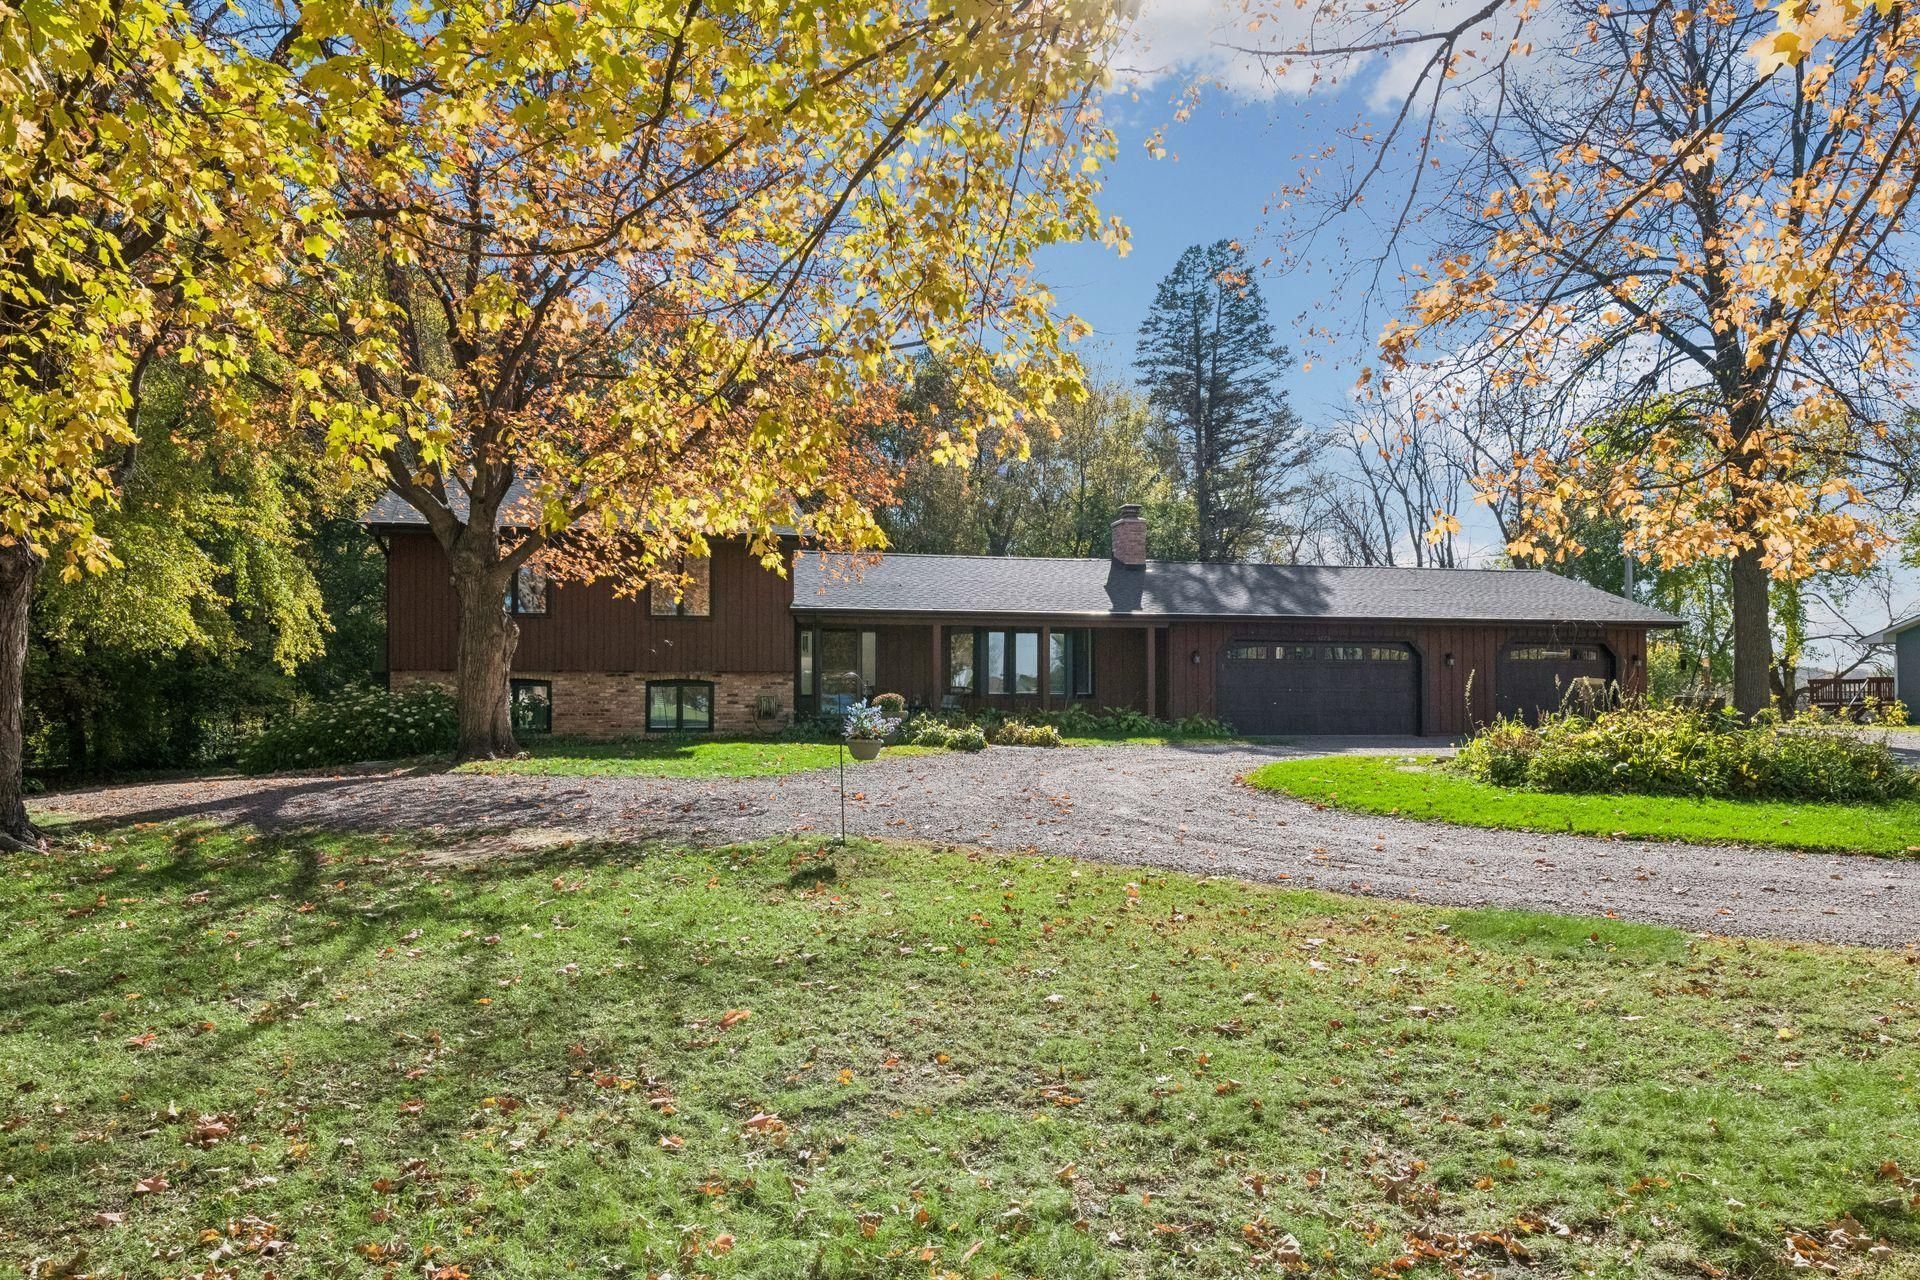
Looking for a slice of country living? This is truly a find. A private getaway with room to roam or a home that stands out from the cookie-cutter crowd, this property delivers an authentic, updated comfortable vibe with all the space you've been searching for.The peaceful views of the lake across the street provide a beautiful, distant backdrop to your daily life, offering a sense of lakeside living with the privacy of a large, lush lot.This thoughtfully updated and meticulously cared for home on Pagenkopf Road is rare; blending a charming, slightly funky personality with the kind of modern comfort that makes you want to kick off your shoes and stay a while. It's a property that doesn't just offer a place to live, but a genuine lifestyle escape within the Orono School District. It offers 4 bedrooms 2 ¾ baths and great three season porch to enjoy all the country wildlife.For the professional, the hobbyist, or the car enthusiast, the massive four-car garage is a total game-changer. It features a fully heated and air-conditioned office, providing a quiet, climate-controlled sanctuary for a year-round workspace or creative studio. This home offers so many more thoughtful features, you won't be disappointed.
Property Features
Property Type: Residential - Single Family
Basement: Yes
Basement: Crawl Space, Finished, Sump Pump
Cooling: Central Air, Wall Unit(s)
Fireplaces: 1
Fuel Type: Electric, Natural Gas
Garage: 4 car attached
Heating: Baseboard, Forced Air
Lot Size: 1.04 Acres
Roof Type: Age 8 Years or Less, Asphalt
Taxes: $3,266
Year Built: 1970
Feature Descriptions
Additional Living Info.: 3 BR on One Level
Appliances: Dishwasher, Dryer, Exhaust Fan, Freezer, Gas Water Heater, Water Filtration System, Microwave, Range, Refrigerator, Stainless Steel Appliances, Washer, Water Softener Owned
Bath: Full Basement, Main Floor 3/4 Bath, Upper Level Full Bath
Bathrooms 3/4: 1
Bathrooms Full: 2
Days on Site: 6
Dining: Eat In Kitchen, Informal Dining Room
Down Payment Resource: Yes
Exterior: Frame
Fireplace: Wood Burning
Foundation Size: 1274
Lot: Irregular Lot, Tree Coverage - Heavy
Lot Dimensions: irrregular
Parcel#: 2411824240002
Parking: Attached Garage, Tandem Garage
Sewer: Septic System Compliant - Yes
SQ FT Total: 1940
Water: Private, Well
Room Sizes
Three Season Porch: 16 x 11
Family Room: 22 x 14
Bedroom: 15 x 11
Bedroom 4: 13 x 11
Kitchen: 16 x 11
Laundry: 12 x 5
Living Room: 20 x 12
Office: 11 x 16
Bedroom 2: 10 x 12
Bedroom 3: 10 x 12
Local Schools
School District: Orono
Listed By / Shown By
Listed By
Agency Name: Coldwell Banker Realty
Agency Phone: 952-473-3000
Shown By
Agency Title: Joel Hentges - Re/Max Advantage Plus
Agency Phone: 952-475-9541

Estimate Your Payment
Estimated Payment
$ 1,656.64 per month $1,224.06 Principal & Interest $272.17 Property Tax $160.42 Homeowner's Insurance
5275 Pagenkopf Road | MLS# 7161677
This single family home located at 5275 Pagenkopf Road, Independence, MN 55359 is currently listed for sale with an asking price of $550,000. This property was built in 1970 and has 4 bedrooms and 3 full baths with 1940 sq. ft. Pagenkopf Road is located within the Orono school district. Search Independence real estate on www.homesbyjoel.com today.