

BEDS3
BATHS2 full
SQUARE FEET1,534
MLS#7119079
STATUSContingent
PROPERTY TYPEResidential - Single Family
SUBDIVISIONSleepy Oaks
SCHOOLSt. Cloud
Property Description
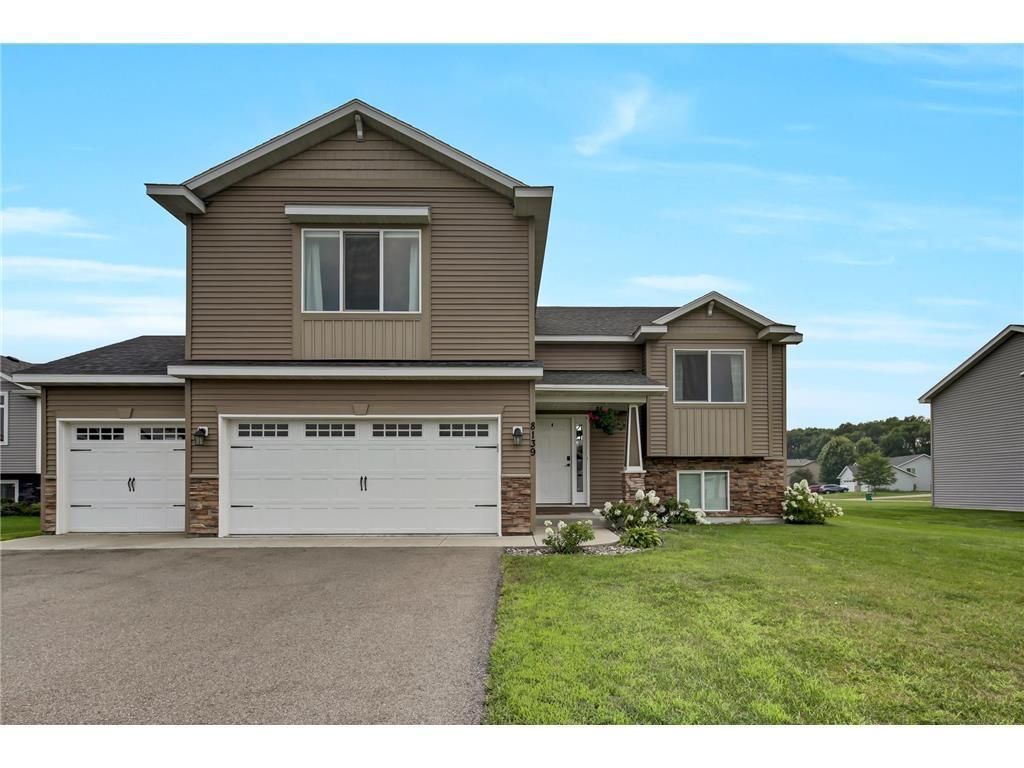
Home sale is pending but can be shown as model. Now is your chance to own a New construction home in the country on 3.5 acres. Check out this home with many features to fit your needs, vaulted ceilings,spacious living room for entertaining. Stainless steel appliances, Large master bedroom with walk incloset and spacious second bedroom and third bedroom. Spacious Kitchen for entertaining with center island. Lower level is unfinished to allow for your future ideas and plans. Many possibilities. Don'tmiss this NEW Home!! Home has started construction. Photos are of similar home.
Property Features
Property Type: Residential - Single Family
Basement: Block, Daylight/Lookout Windows, Unfinished
Basement: Yes
Cooling: Central Air
Fuel Type: Propane
Garage: 3 car attached
Heating: Forced Air
Lot Size: 1.85 Acres
Roof Type: Asphalt
Taxes: $750
Year Built: 2026
Feature Descriptions
Appliances: Air-To-Air Exchanger, Cooktop, Dishwasher, Dryer, Microwave, Range, Refrigerator, Stainless Steel Appliances, Washer
Bath: Full Primary, Private Primary, Main Floor Full Bath
Bathrooms Full: 2
Down Payment Resource: Yes
Foundation Size: 1534
Lot Dimensions: 140x420x182x65x395
Parcel#: 40004590130
Parking: Attached Garage, Asphalt
Sewer: Private Sewer, Tank with Drainage Field
Water: Drilled, Private, Well
Room Sizes
Dining Room: 10X13
Bedroom: 19x14
Kitchen: 13X9
Living Room: 13x14
Bedroom 2: 12X10
Bedroom 3: 12X10
Local Schools
School District: St. Cloud
Listed By / Shown By
Listed By
Agency Name: Ashworth Real Estate
Agency Phone: 612-594-5542
Shown By
Agency Title: Joel Hentges - Re/Max Advantage Plus
Agency Phone: 952-475-9541

Estimate Your Payment
Estimated Payment
$ 1,213.28 per month $1,017.45 Principal & Interest $62.50 Property Tax $133.34 Homeowner's Insurance
5289 114th Avenue | MLS# 7119079
This single family home located at 5289 114th Avenue, Clear Lake, MN 55319 is currently listed for sale with an asking price of $457,162. This property was built in 2026 and has 3 bedrooms and 2 full baths with 1534 sq. ft. 114th Avenue is located in the Sleepy Oaks subdivision within the St. Cloud school district. Search Sleepy Oaks real estate on www.homesbyjoel.com today.