

BEDS3
BATHS2 full
SQUARE FEET1,223
MLS#7117819
STATUSActive
PROPERTY TYPEResidential - Single Family
SUBDIVISIONTarbox Add
SCHOOLSouth St. Paul
Property Description
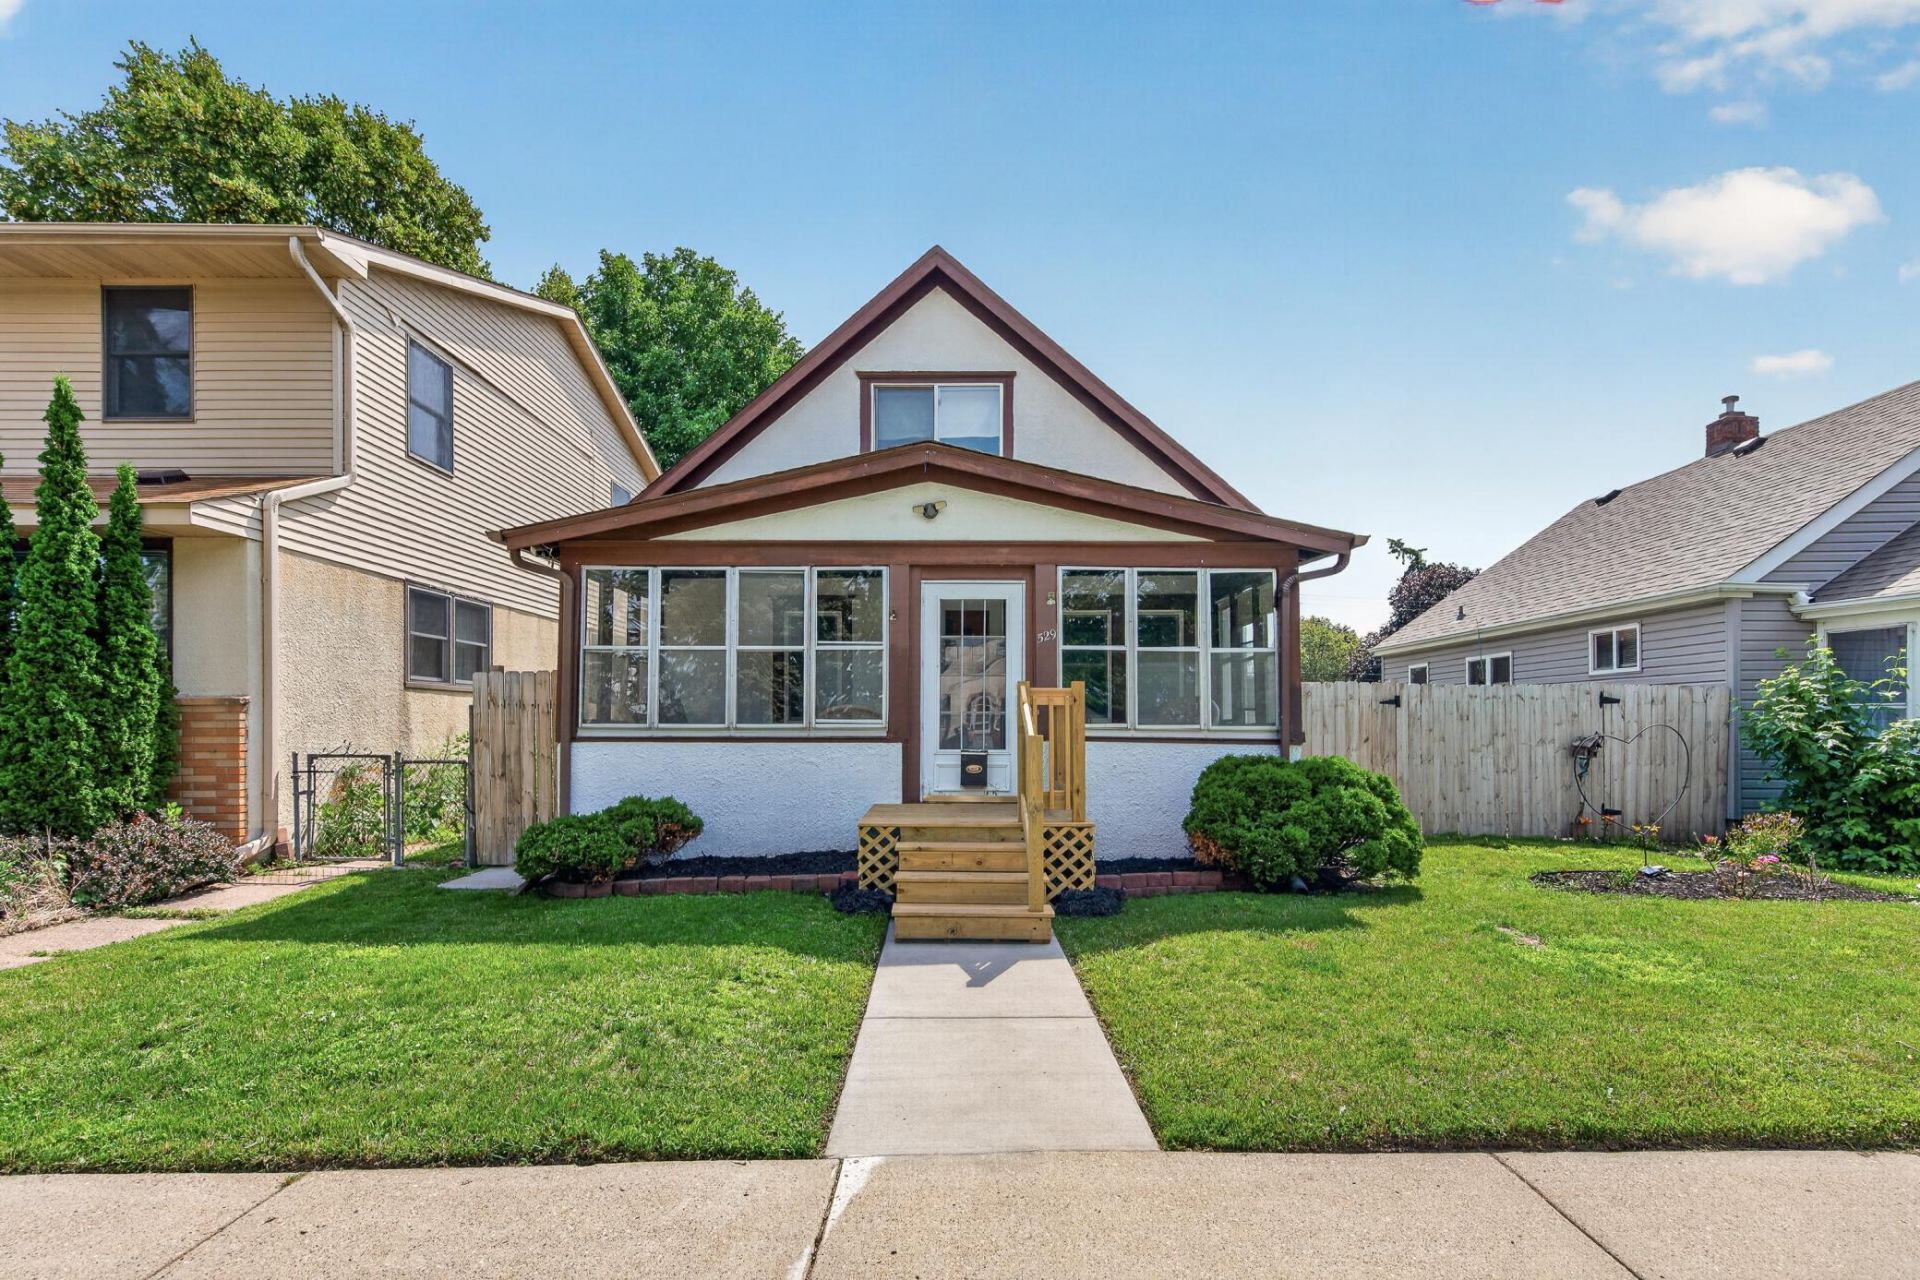
This turn-key bungalow blends classic charm with modern convenience. The main level boasts beautiful original woodwork, hardwood floors, and a spacious kitchen packed with cabinet space and stainless steel appliances. A cozy gas fireplace anchors the formal dining room, which seamlessly flows into the bright living room. Featuring two main-floor bedrooms, an expansive upper-level bedroom, and two full bathrooms, there's room for everyone. Outside, enjoy a fully fenced-in privacy yard?perfect for relaxing or entertaining. Best of all, you're just a short walk from Lorraine Park, complete with a splash pad, playground, picnic shelters, and sports courts! This house will be getting a brand new roof!
Property Features
Property Type: Residential - Single Family
Basement: Yes
Basement: Block, Full, Partially Finished, Storage Space
Cooling: Central Air
Fireplaces: 1
Fuel Type: Natural Gas
Garage: 1
Heating: Forced Air, Fireplace(s)
Lot Size: 0.11 Acres
Stories: 1.5
Taxes: $3,316
Year Built: 1925
Feature Descriptions
Appliances: Dishwasher, Dryer, Range, Refrigerator, Stainless Steel Appliances, Washer
Bath: Full Basement, Main Floor Full Bath
Bathrooms Full: 2
Days on Site: 1
Dining: Separate/Formal Dining Room
Exterior: Block, Frame
Fencing: Full, Privacy, Wood
Fireplace: Gas
Foundation Size: 852
Lot Dimensions: 40x125
Parcel#: 367510007080
Parking: Detached Garage, Asphalt, Other
Sewer: City Sewer/Connected
Water: City Water/Connected
Room Sizes
Dining Room: 11x10
Bedroom: 11x11
Kitchen: 14x12
Living Room: 11x12
Patio: 22x18
Porch: 22x8
Bedroom 2: 11x9
Bedroom 3: 11x22
Local Schools
School District: South St. Paul
Listed By / Shown By
Listed By
Agency Name: LPT Realty, LLC
Agency Phone: 877-366-2213
Shown By
Agency Title: Joel Hentges - Re/Max Advantage Plus
Agency Phone: 952-475-9541

Estimate Your Payment
Estimated Payment
$ 943.40 per month $589.78 Principal & Interest $276.33 Property Tax $77.29 Homeowner's Insurance
529 3rd Avenue S | MLS# 7117819
This single family home located at 529 3rd Avenue S, South Saint Paul, MN 55075 is currently listed for sale with an asking price of $265,000. This property was built in 1925 and has 3 bedrooms and 2 full baths with 1223 sq. ft. 3rd Avenue S is located in the Tarbox Add subdivision within the South St. Paul school district. Search Tarbox Add real estate on www.homesbyjoel.com today.