

BEDS6
BATHS4 full 1 partial
SQUARE FEET3,927
MLS#7116102
STATUSActive
PROPERTY TYPEResidential - Single Family
SUBDIVISIONPheasant Run Of Lakeville Seventh Add
SCHOOLFarmington
Property Description
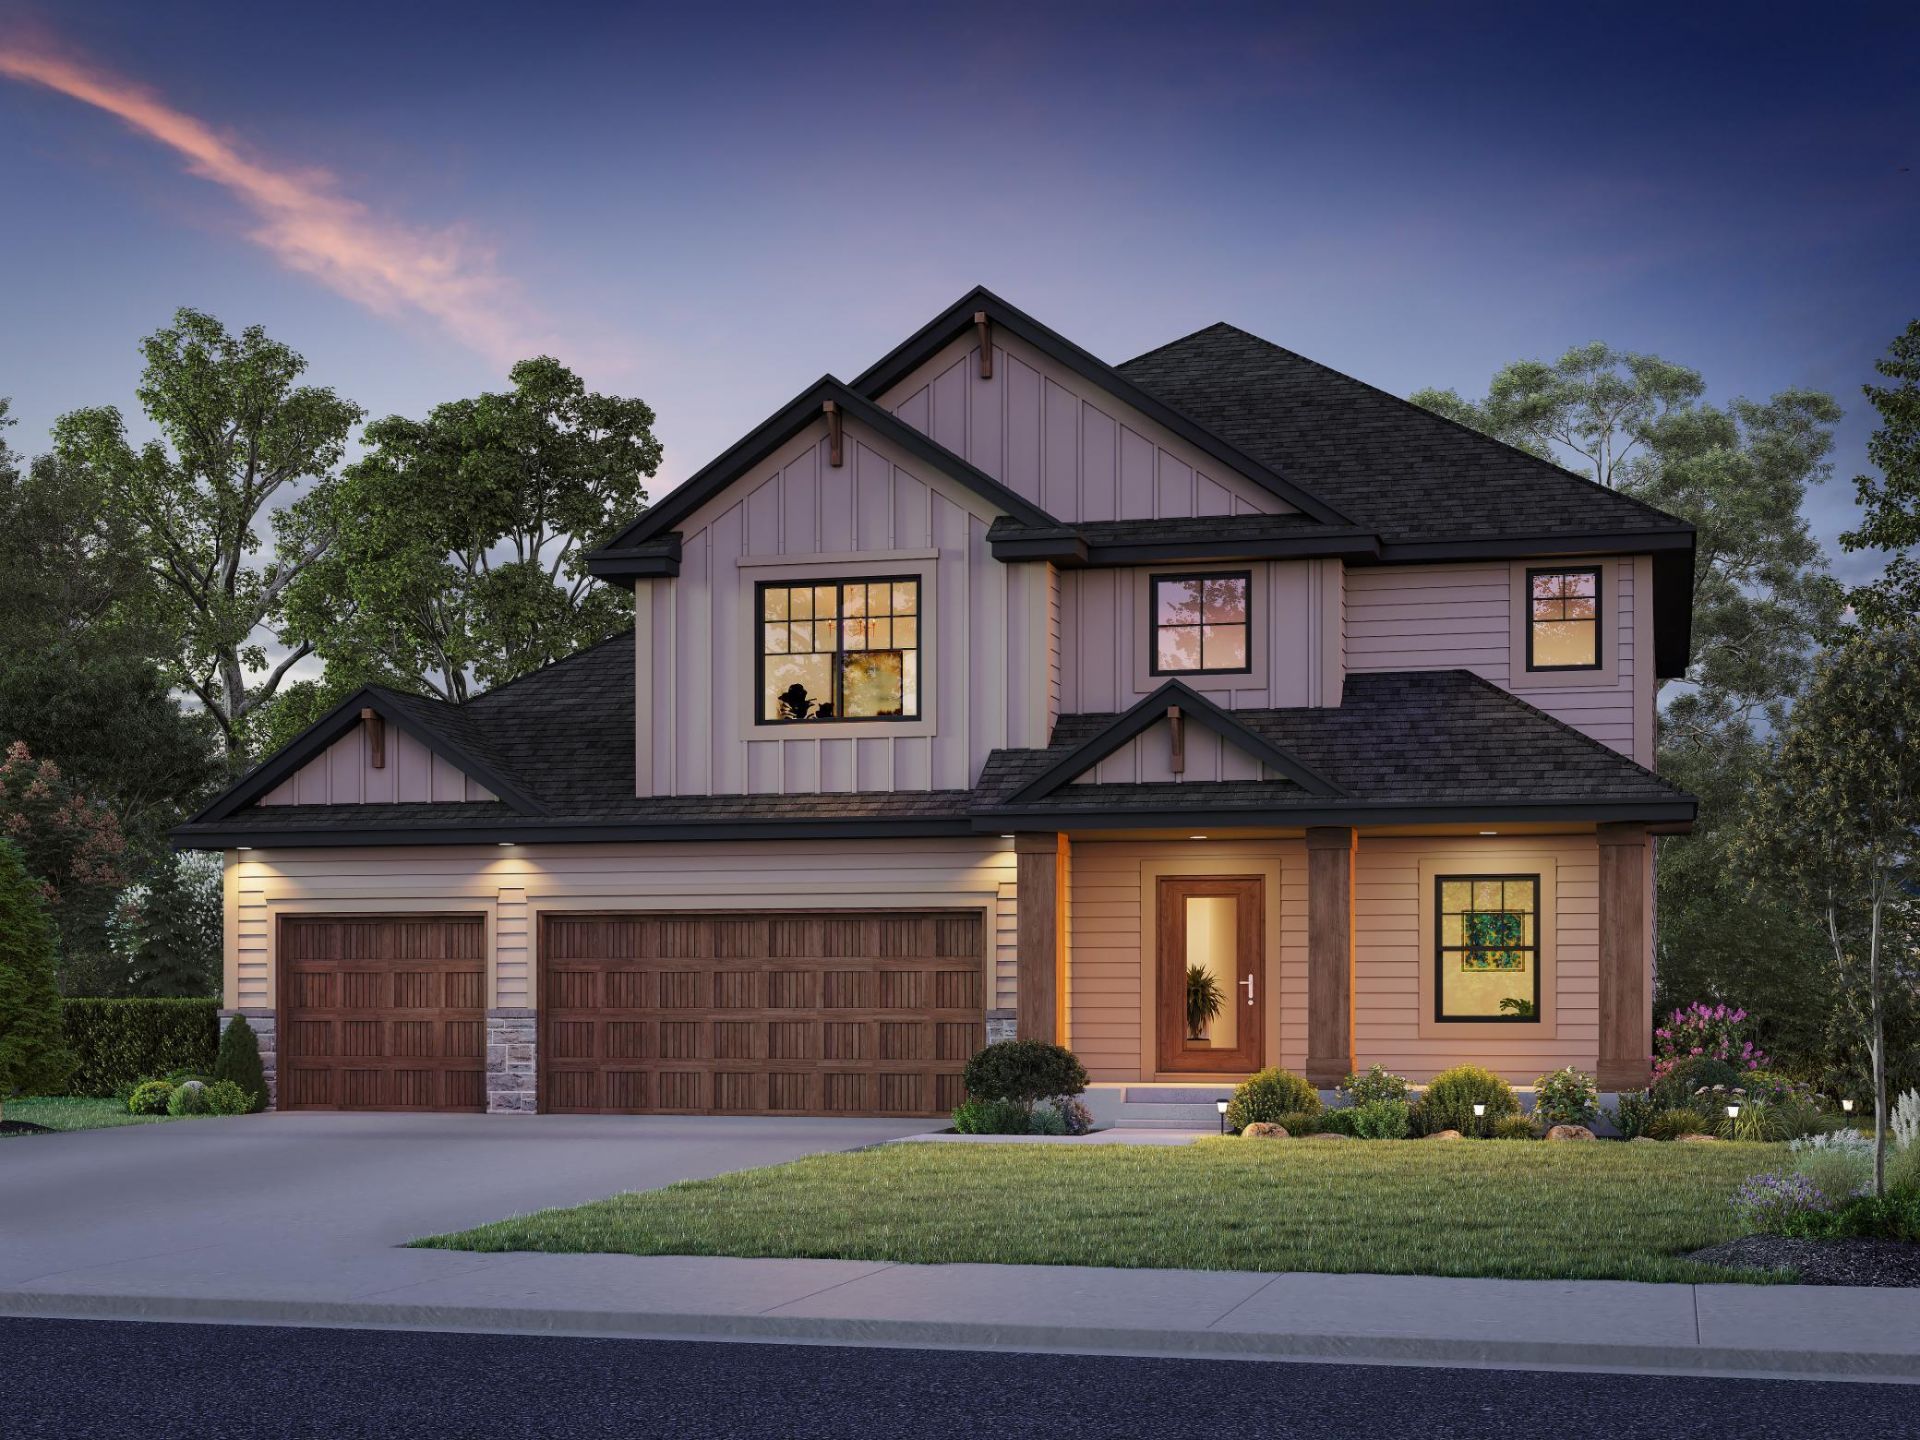
Welcome to Pheasant Run and the beautiful Deacon-ll. This Home is TO BE BUILT home that offers an option for multigenerational living and features a main floor office, a large living area, a dedicated guest suite and another 1/2 bath. The upgraded, Gourmet kitchen is equipped with a wood hood, large Island, walk-in pantry, gas range and stainless steel appliances. The upper level is designed for a growing family, offering 4 generously sized bedrooms. A large open loft provides an excellent secondary living space, playroom or homework station. A spacious upper level laundry is conveniently located near the bedrooms. The home will have a finished lower level with a 6th bedroom, 3/4 bath and a spacious storage room and huge recreation room. Ask how you can receive $5,000 off in closing costs with our preferred lender. This wonderful floorplan is hard to find.
Property Features
Property Type: Residential - Single Family
Basement: Yes
Basement: Daylight/Lookout Windows, Finished
Cooling: Central Air
Fireplaces: 1
Fuel Type: Natural Gas
Garage: 3 car attached
Heating: Forced Air, Fireplace(s)
Lot Size: 0.22 Acres
Roof Type: Age 8 Years or Less, Asphalt
Stories: 2.0
Taxes: $1,828
Year Built: 2026
Feature Descriptions
Appliances: Air-To-Air Exchanger, Chandelier, Cooktop, Dishwasher, Disposal, ENERGY STAR Qualified Appliances, Exhaust Fan
Bath: 3/4 Basement, 3/4 Primary, Bathroom Ensuite, Main Floor 1/2 Bath, Main Floor 3/4 Bath, Upper Level 3/4 Bath, Upper Level Full Bath
Bathrooms 3/4: 3
Bathrooms Full: 1
Bathrooms Half: 1
Days on Site: 2
Down Payment Resource: Yes
Exterior: Block, Brick, Frame, ICFs (Insulated Concrete Forms),
Fireplace: Electric
Foundation Size: 1432
Lot Dimensions: 61x120x101x120
Parcel#: 225710603060
Parking: Attached Garage
Sewer: City Sewer/Connected
Water: City Water/Connected
Room Sizes
Dining Room: 15x12
Bedroom 5: 13x12
Bedroom: 15x14
Bedroom 4: 11x10
Kitchen: 14x11
Living Room: 19x15
Loft: 15x13
Office: 10x8
Recreation Room: 33x15
Bedroom 2: 14x11
Bedroom 6: 15x11
Bedroom 3: 14x11
Local Schools
School District: Farmington
Listed By / Shown By
Listed By
Agency Name: Keyland Realty, LLC
Agency Phone: 952-300-6263
Shown By
Agency Title: Joel Hentges - Re/Max Advantage Plus
Agency Phone: 952-475-9541

Estimate Your Payment
Estimated Payment
$ 2,118.54 per month $1,738.39 Principal & Interest $152.33 Property Tax $227.82 Homeowner's Insurance
5294 177th Street W | MLS# 7116102
This single family home located at 5294 177th Street W, Lakeville, MN 55044 is currently listed for sale with an asking price of $781,100. This property was built in 2026 and has 6 bedrooms and 4 full and 1 partial baths with 3927 sq. ft. 177th Street W is located in the Pheasant Run Of Lakeville Seventh Add subdivision within the Farmington school district. Search Pheasant Run Of Lakeville Seventh Add real estate on www.homesbyjoel.com today.