

BEDS4
BATHS1 full
SQUARE FEET2,850
MLS#7141795
STATUSActive
PROPERTY TYPEResidential - Single Family
SUBDIVISIONAuditors Sub 216
SCHOOLRobbinsdale
Property Description
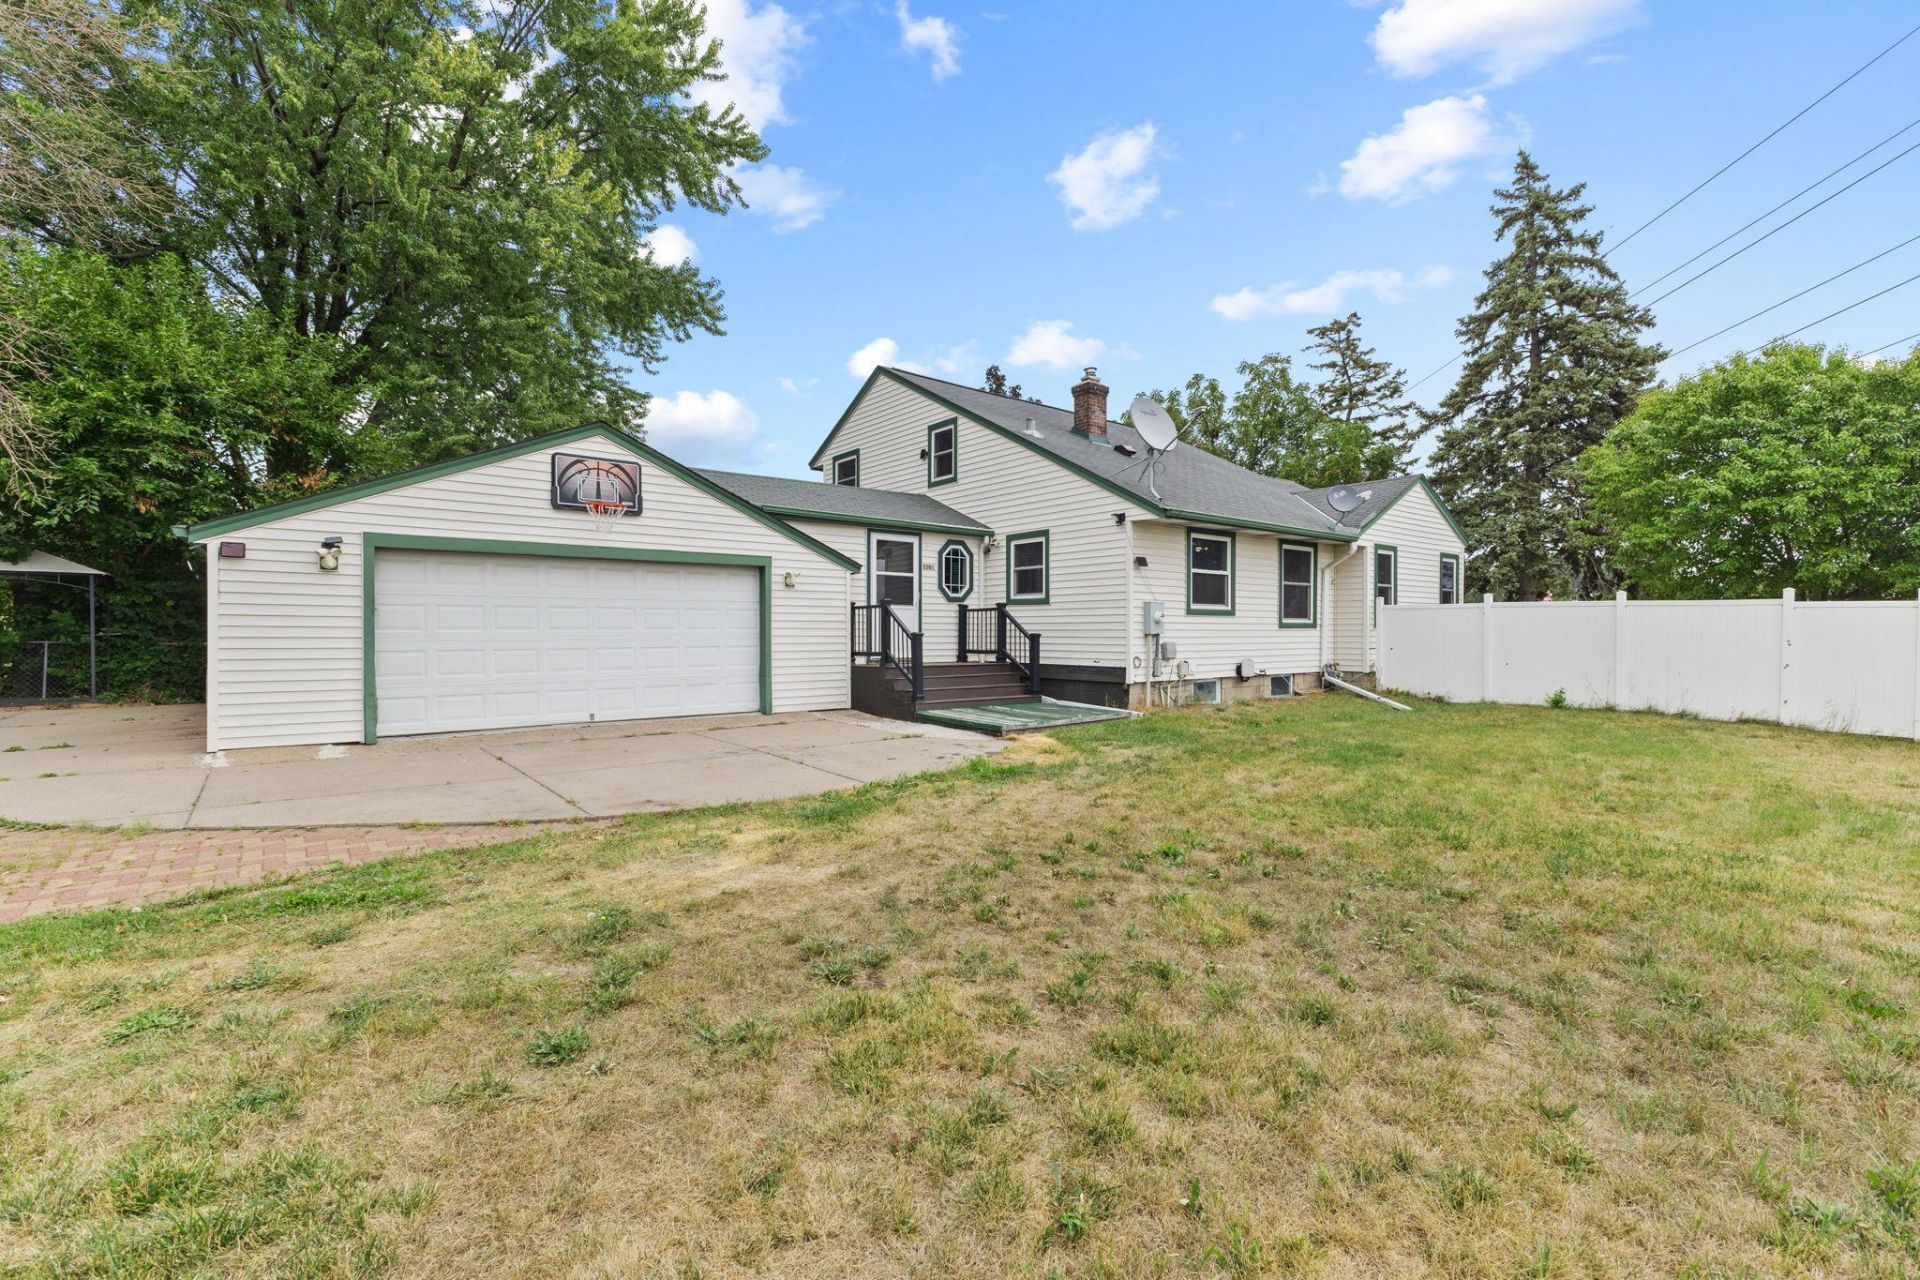
Welcome Home! Space, privacy, and plenty of room for your projects and recreational toys! This charming 1½-story home sits on a generous corner lot with a fully fenced yard, offering privacy and outdoor versatility! Step inside to a welcoming main level featuring two main floor bedrooms and an abundance of natural light streaming through the newer windows. The home offers plenty of character and flexible living space, making it easy to settle in and make it your own. The upper level provides additional space for a bedroom, office, hobby area, or whatever fits your lifestyle. You don't want to miss the gorgeous and sun filled 3 season porch! And for those who need space for hobbies, projects, or recreational equipment, you'll love the ample garage and driveway space! Conveniently located near major freeways, bus lines, shopping, dining, parks, and everyday amenities.
Property Features
Property Type: Residential - Single Family
Basement: Yes
Basement: Block, Full, Unfinished
Cooling: Central Air
Fuel Type: Natural Gas
Garage: 2 car attached
Heating: Forced Air
Lot Size: 0.26 Acres
Roof Type: Age Over 8 Years, Asphalt
Stories: 1.5
Taxes: $4,912
Year Built: 1950
Feature Descriptions
Additional Living Info.: Main Floor Primary, Main Floor Bedroom
Additional Structures: Storage Shed
Appliances: Dishwasher, Dryer, Range, Refrigerator, Stainless Steel Appliances, Washer
Bath: Main Floor Full Bath
Bathrooms Full: 1
Days on Site: 50
Dining: Informal Dining Room, Living/Dining Room
Down Payment Resource: Yes
Fencing: Chain Link, Full, Privacy, Vinyl
Foundation Size: 1020
Lot: Irregular Lot
Lot Dimensions: 170 X 76
Parcel#: 0311821440017
Parking: Attached Garage, Covered, Concrete
Sewer: City Sewer/Connected
SQ FT Total: 2850
Water: City Water/Connected
Room Sizes
Three Season Porch: 11 X 10
Dining Room: 12 X 9
Bedroom: 13 X 10
Bedroom 4: 14 X 10
Kitchen: 12 X 10
Bedroom 2: 13 X 10
Bedroom 3: 12 X 10
Local Schools
School District: Robbinsdale
Listed By / Shown By
Listed By
Agency Name: Real Broker, LLC
Agency Phone: 855-450-0442
Shown By
Agency Title: Joel Hentges - Re/Max Advantage Plus
Agency Phone: 952-475-9541

Estimate Your Payment
Estimated Payment
$ 1,189.68 per month $689.93 Principal & Interest $409.33 Property Tax $90.42 Homeowner's Insurance
5301 Brooklyn Boulevard | MLS# 7141795
This single family home located at 5301 Brooklyn Boulevard, Brooklyn Center, MN 55429 is currently listed for sale with an asking price of $310,000. This property was built in 1950 and has 4 bedrooms and 1 full baths with 2850 sq. ft. Brooklyn Boulevard is located in the Auditors Sub 216 subdivision within the Robbinsdale school district. Search Auditors Sub 216 real estate on www.homesbyjoel.com today.