

BEDS4
BATHS2 full
SQUARE FEET1,764
MLS#7119160
STATUSActive
PROPERTY TYPEResidential - Single Family
SUBDIVISIONSection 12 Town 30 Range 22
SCHOOLWhite Bear Lake
Property Description
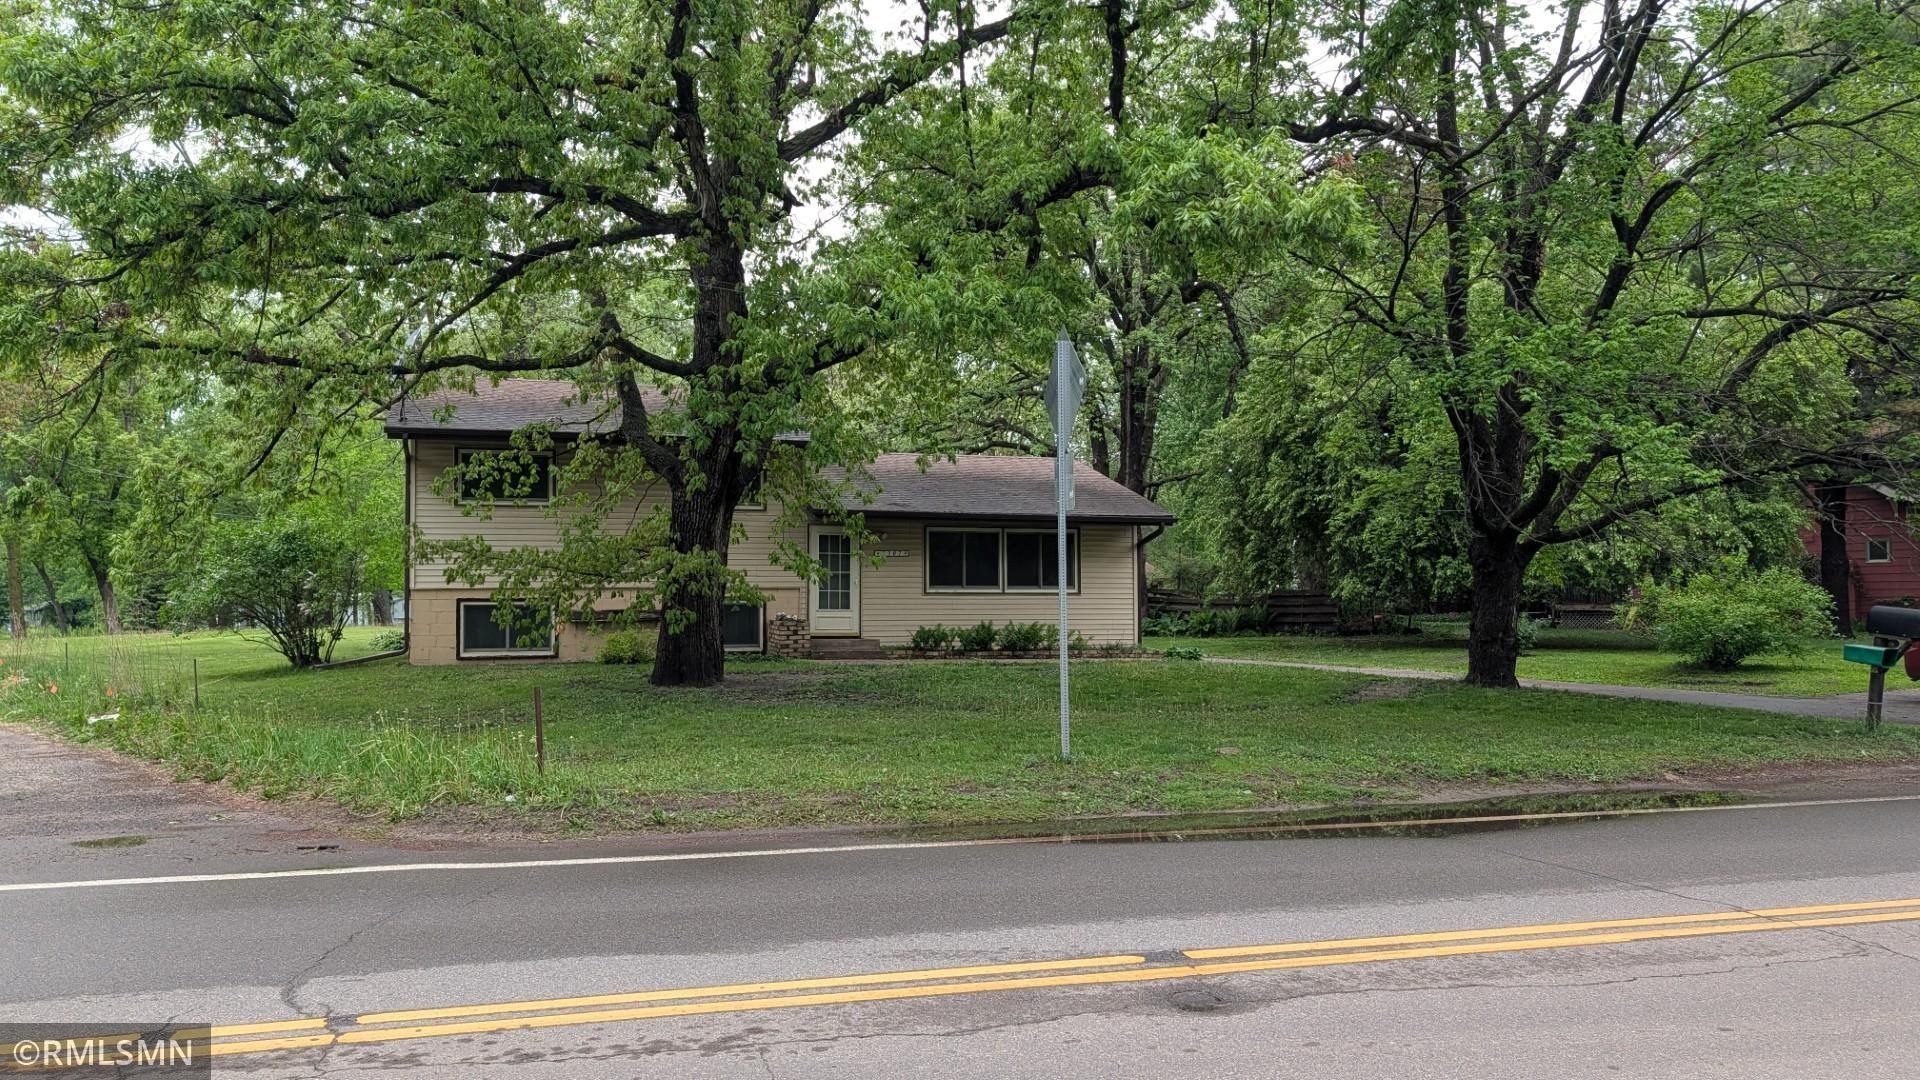
Great 4 level home with big 4 season park in the back yard with tennis courts, playground, and picnic areas and Bald Eagle Park is just right down the road with fishing pier, playground, swimming beach, picnic areas and a boat launch. also has kayak rentals available. main level and upper level of home just had all walls and ceilings painted and all the hardwood floors refinished, so home is move in ready and new owner can still make some sweat equity buy doing some TLC/ remodeling in the lower 2 levels while enjoying all the main and upper-level living. all appliances stay and seller have included a 1-year home warranty through Cinch home services for the new homeowners. Home also features newer Anderson renewal windows throughout the home, and the roof was new in 2015. nice pool table in lowest level stays.
Property Features
Property Type: Residential - Single Family
Basement: Block, Finished, Partially Finished
Basement: Yes
Cooling: None
Fuel Type: Natural Gas
Garage: 2
Heating: Boiler, Hot Water
Lot Size: 0.37 Acres
Stories: 4.0
Taxes: $544
Year Built: 1973
Feature Descriptions
Appliances: Dryer, Exhaust Fan, Gas Water Heater, Microwave, Range, Refrigerator, Wall Oven, Washer, Water Softener Owned
Bath: 3/4 Basement, Upper Level Full Bath
Bathrooms 3/4: 1
Bathrooms Full: 1
Dining: Kitchen/Dining Room
Down Payment Resource: Yes
Exterior: Block, Frame
Foundation Size: 1144
Lot Dimensions: 124x118x108x177
Parcel#: 123022230042
Parking: Detached Garage
Sewer: City Sewer/Connected
Water: City Water/Connected
Room Sizes
Dining Room: 10x10
Family Room: 22 x 15
Bedroom: 13 x 10
Bedroom 4: 11x8
Kitchen: 10x12
Living Room: 22x15
Bedroom 2: 12 x 9
Bedroom 3: 12 x 9
Local Schools
School District: White Bear Lake
Listed By / Shown By
Listed By
Agency Name: RLC Realty
Agency Phone: 612-812-0965
Shown By
Agency Title: Joel Hentges - Re/Max Advantage Plus
Agency Phone: 952-475-9541

Estimate Your Payment
Estimated Payment
$ 926.11 per month $778.73 Principal & Interest $45.33 Property Tax $102.05 Homeowner's Insurance
5307 Hugo Road | MLS# 7119160
This single family home located at 5307 Hugo Road, White Bear Lake, MN 55110 is currently listed for sale with an asking price of $349,900. This property was built in 1973 and has 4 bedrooms and 2 full baths with 1764 sq. ft. Hugo Road is located in the Section 12 Town 30 Range 22 subdivision within the White Bear Lake school district. Search Section 12 Town 30 Range 22 real estate on www.homesbyjoel.com today.