

BEDS2
BATHS1 full
SQUARE FEET1,296
MLS#7095353
STATUSActive
PROPERTY TYPEResidential - Single Family
SUBDIVISIONNorth Twin Lake Shores
SCHOOLRobbinsdale
Property Description
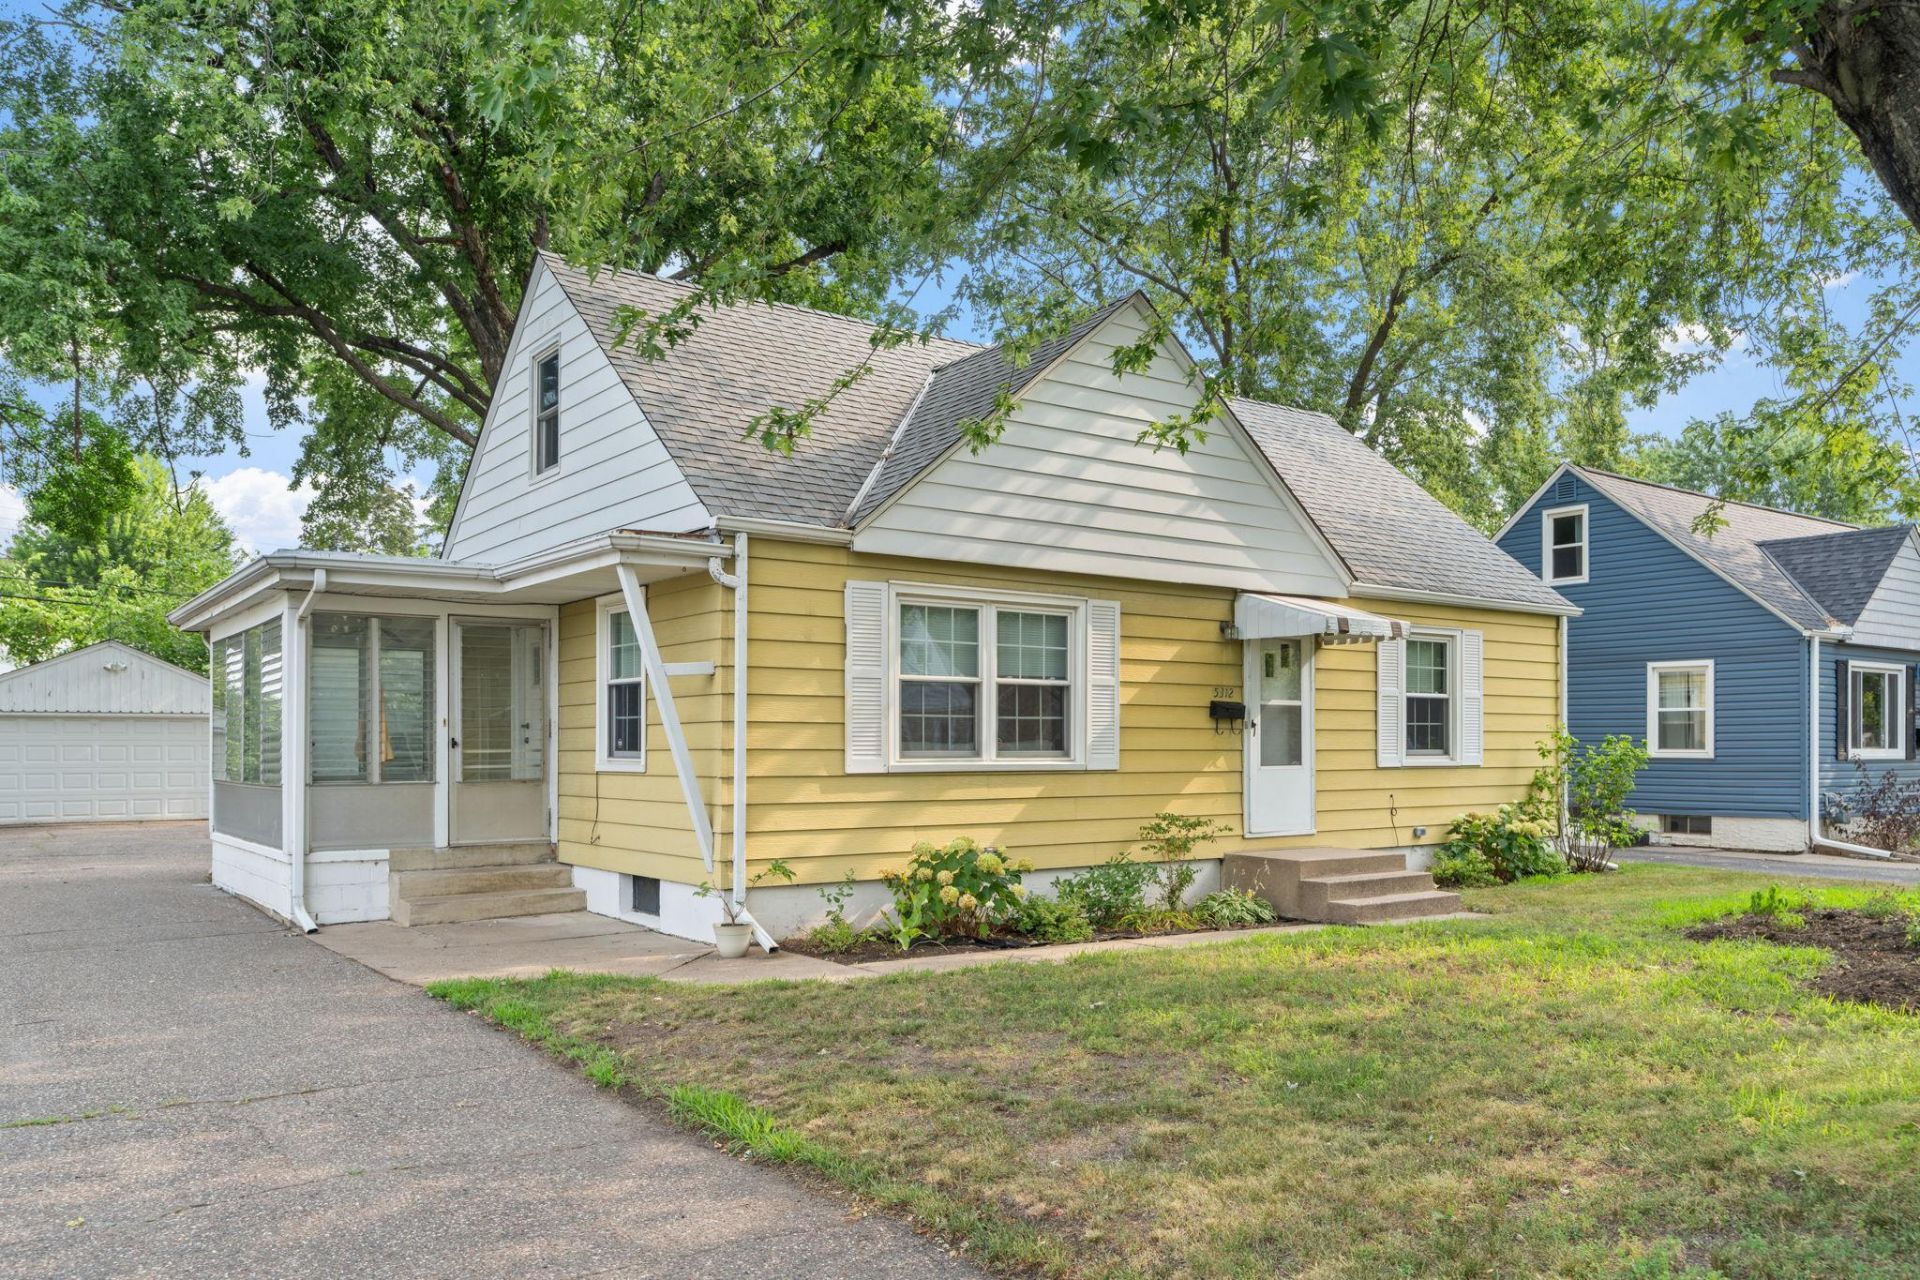
Welcome to this charming Crystal home featuring beautiful refinished hardwood floors, abundant natural light, and a functional layout. The unfinished half-story offers an excellent opportunity to add additional finished living space, creating instant equity and flexibility for your needs. Enjoy the beautiful native garden in the front yard and an oversized backyard that's perfect for entertaining, bonfires, or relaxing outdoors. Conveniently located with quick access to Highway 100, this home is just minutes from parks, trails, shopping, and restaurants. If you're looking for a move-in-ready home in Crystal with room to grow, this is one you won't want to miss. Schedule your private showing today!
Property Features
Property Type: Residential - Single Family
Basement: Yes
Basement: Block, Drain Tiled, Finished, Full, Partially Finished, Storage Space
Cooling: Central Air
Fuel Type: Natural Gas
Garage: 2
Heating: Forced Air
Lot Size: 0.18 Acres
Roof Type: Asphalt
Stories: 1.5
Taxes: $4,108
Year Built: 1950
Feature Descriptions
Additional Living Info.: Main Floor Bedroom
Appliances: Dishwasher, Dryer, Microwave, Range, Refrigerator, Washer
Bath: Main Floor Full Bath
Bathrooms Full: 1
Days on Site: 1
Dining: Eat In Kitchen, Informal Dining Room
Exterior: Block
Foundation Size: 864
Lot: Tree Coverage - Medium
Lot Dimensions: irregular
Parcel#: 0911821130031
Parking: Detached Garage
Sewer: City Sewer/Connected
Water: City Water/Connected
Room Sizes
Family Room: 28x14
Bedroom: 14x11
Informal Dining Room: 8x8
Kitchen: 16x8
Living Room: 17x11
Porch: 13x7
Bedroom 2: 11x10
Local Schools
School District: Robbinsdale
Listed By / Shown By
Listed By
Agency Name: Coldwell Banker Realty - Southwest Regional
Agency Phone: 952-844-6000
Shown By
Agency Title: Joel Hentges - Re/Max Advantage Plus
Agency Phone: 952-475-9541

Estimate Your Payment
Estimated Payment
$ 1,034.32 per month $611.81 Principal & Interest $342.33 Property Tax $80.18 Homeowner's Insurance
5312 50th Avenue N | MLS# 7095353
This single family home located at 5312 50th Avenue N, Crystal, MN 55429 is currently listed for sale with an asking price of $274,900. This property was built in 1950 and has 2 bedrooms and 1 full baths with 1296 sq. ft. 50th Avenue N is located in the North Twin Lake Shores subdivision within the Robbinsdale school district. Search North Twin Lake Shores real estate on www.homesbyjoel.com today.