

BEDS4
BATHS2 full
SQUARE FEET2,690
MLS#7148882
STATUSPending
PROPERTY TYPEResidential - Single Family
SUBDIVISIONDonnays Brookdale Estates 08th
SCHOOLOsseo
Property Description
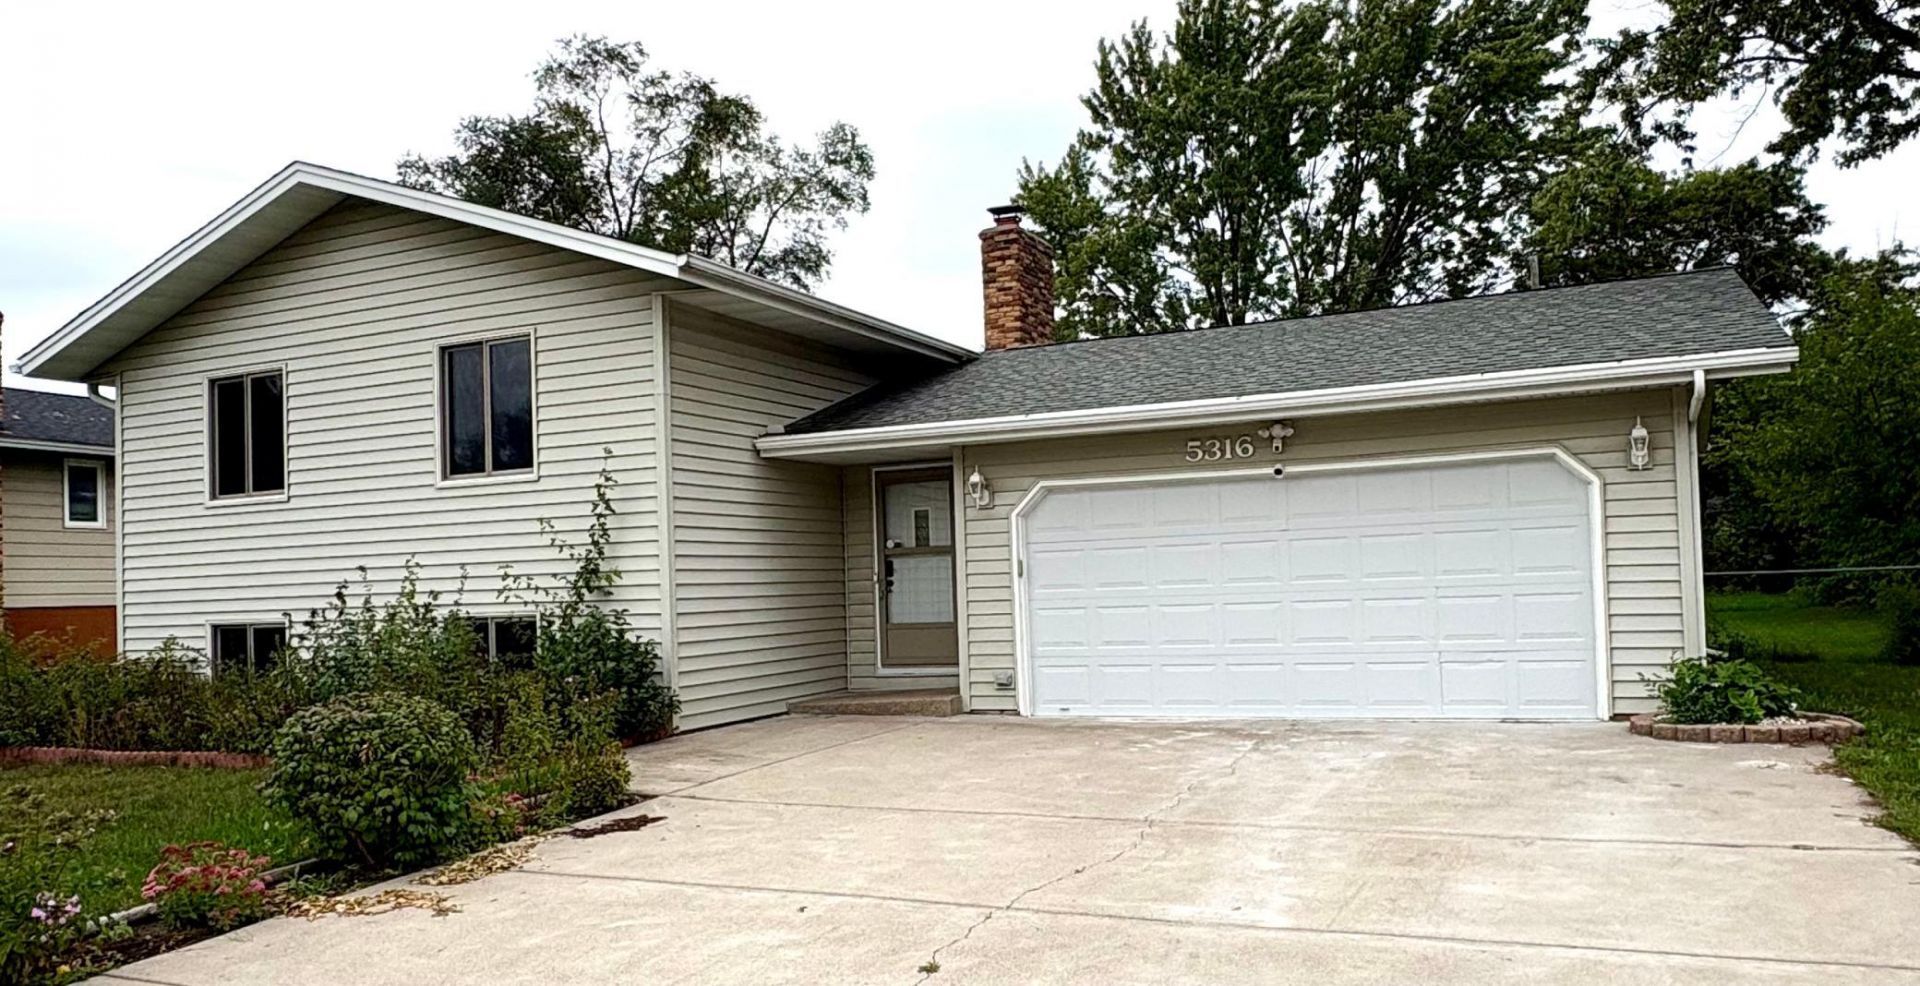
Move In Ready 4-bedroom, 2-bath split-entry in a convenient Brooklyn Park location! Sellers has updated the home with a new AC Unit (2024), new carpeting (2026), Fresh new paint (2026), new water heater (2024), Epoxy flooring in the garage. Conveniently located near shopping, dining, and everyday amenities, you'll enjoy both accessibility and a comfortable neighborhood setting.
Property Features
Property Type: Residential - Single Family
Basement: Yes
Basement: Daylight/Lookout Windows, Egress Window(s), Finished, Full, Storage Space, Sump Pump
Cooling: Central Air
Fireplaces: 1
Fuel Type: Natural Gas
Garage: 2 car attached
Heating: Forced Air, Fireplace(s)
Lot Size: 0.28 Acres
Roof Type: Age 8 Years or Less
Taxes: $3,958
Year Built: 1968
Feature Descriptions
Appliances: Dishwasher, Dryer, Range, Refrigerator, Washer
Bath: 3/4 Basement, Upper Level Full Bath
Bathrooms 3/4: 1
Bathrooms Full: 1
Days on Site: 36
Down Payment Resource: Yes
Foundation Size: 978
Lot: Tree Coverage - Light
Lot Dimensions: 978
Parcel#: 2111921430092
Parking: Attached Garage, Finished Garage, Garage Door Opener, Insulated Garage
Sewer: City Sewer/Connected
SQ FT Total: 2690
Water: City Water/Connected
Room Sizes
Dining Room: 10x9
Family Room: 16x12
Bedroom: 13x10
Bedroom 4: 12x11
Kitchen: 10x8
Living Room: 20x14
Bedroom 2: 13x10
Bedroom 3: 13x9
Local Schools
School District: Osseo
Listed By / Shown By
Listed By
Agency Name: LPT Realty, LLC
Agency Phone: 763-772-8025
Shown By
Agency Title: Joel Hentges - Re/Max Advantage Plus
Agency Phone: 952-475-9541

Estimate Your Payment
Estimated Payment
$ 1,122.51 per month $700.83 Principal & Interest $329.83 Property Tax $91.85 Homeowner's Insurance
5316 Brookdale Drive N | MLS# 7148882
This single family home located at 5316 Brookdale Drive N, Brooklyn Park, MN 55443 is currently listed for sale with an asking price of $314,900. This property was built in 1968 and has 4 bedrooms and 2 full baths with 2690 sq. ft. Brookdale Drive N is located in the Donnays Brookdale Estates 08th subdivision within the Osseo school district. Search Donnays Brookdale Estates 08th real estate on www.homesbyjoel.com today.