
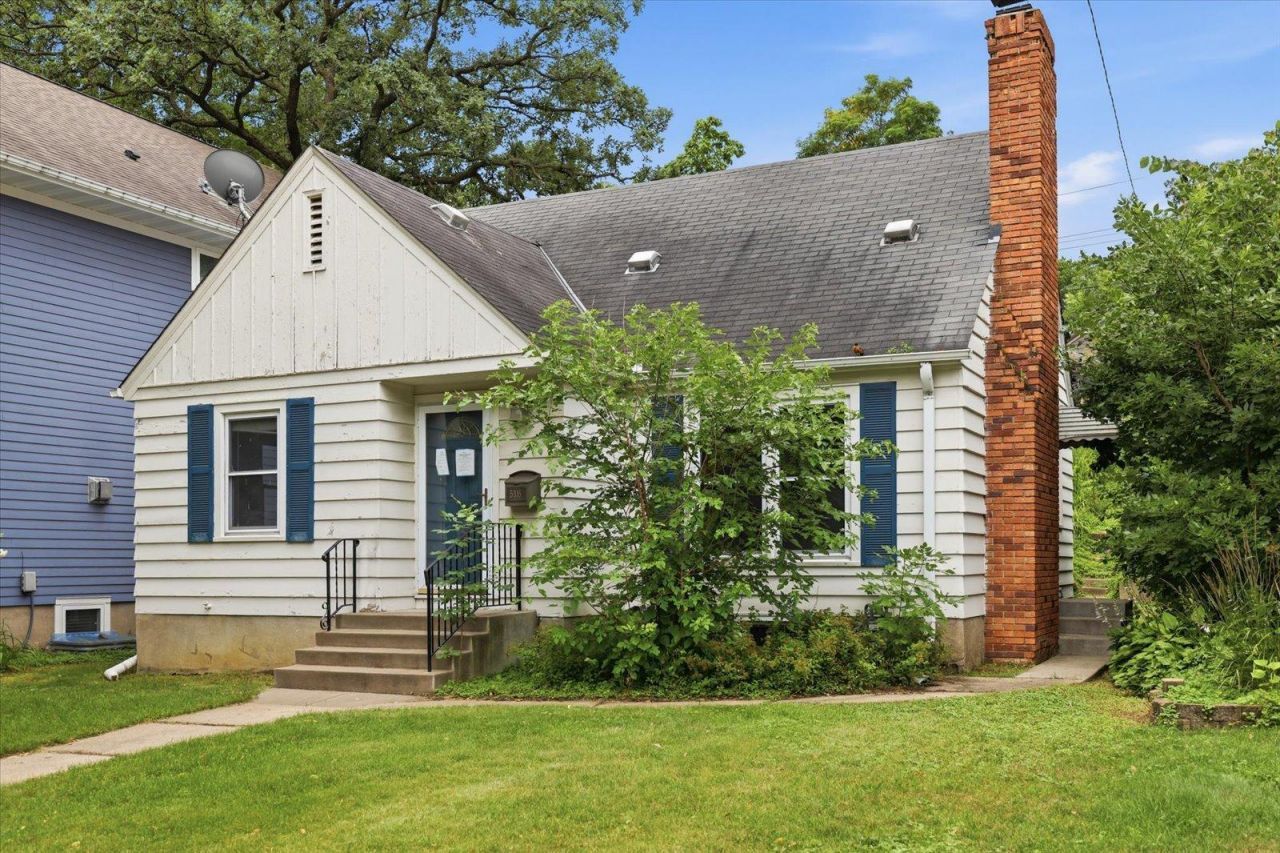

BEDS3
BATHS1 full
SQUARE FEET1,182
MLS#7105923
STATUSActive
PROPERTY TYPEResidential - Single Family
SUBDIVISIONHarriet Heights 4th Add
SCHOOLMinneapolis
Property Description
Opportunity awaits in this classic South Minneapolis home featuring 3 bedrooms, including a spacious upper-level primary bedroom and two main-level bedrooms for flexible living. Hardwood floors, a cozy fireplace in the living room, and timeless architectural charm provide a strong foundation for your vision. The unfinished basement offers an excellent opportunity to add finished square footage and build equity, while the lot provides potential space for a future garage (subject to applicable approvals).Located in a well-established neighborhood near parks, trails, lakes, local restaurants, shopping, and convenient access to downtown Minneapolis, this property offers an exceptional chance to personalize a home in a sought-after location. With its desirable floor plan, character, and tremendous upside, this is a property where thoughtful updates can make a lasting impact.
Property Features
Property Type: Residential - Single Family
Basement: Full
Basement: Yes
Cooling: Central Air
Fireplaces: 1
Fuel Type: Natural Gas
Heating: Forced Air
Lot Size: 0.12 Acres
Roof Type: Asphalt
Stories: 1.5
Taxes: $5,656
Year Built: 1946
Feature Descriptions
Additional Living Info.: Main Floor Bedroom
Bath: Main Floor Full Bath
Bathrooms Full: 1
Days on Site: 21
Dining: Separate/Formal Dining Room
Down Payment Resource: Yes
Exterior: Frame
Fireplace: Living Room
Foundation Size: 870
Lot Dimensions: 41x127
Parcel#: 1602824330058
Parking: Open
Sewer: City Sewer/Connected
Water: City Water/Connected
Room Sizes
Dining Room: 9x13
Bedroom: 13 x10
Kitchen: 8x10
Living Room: 18x12
Bedroom 2: 11x12
Bedroom 3: 11x9
Local Schools
School District: Minneapolis
Listed By / Shown By
Listed By
Agency Name: Gallery of Homes
Agency Phone: 218-587-4444
Shown By
Agency Title: Joel Hentges - Re/Max Advantage Plus
Agency Phone: 952-475-9541

Estimate Your Payment
Estimated Payment
$ 1,276.60 per month $711.96 Principal & Interest $471.33 Property Tax $93.30 Homeowner's Insurance
5316 Newton Avenue S | MLS# 7105923
This single family home located at 5316 Newton Avenue S, Minneapolis, MN 55419 is currently listed for sale with an asking price of $319,900. This property was built in 1946 and has 3 bedrooms and 1 full baths with 1182 sq. ft. Newton Avenue S is located in the Harriet Heights 4th Add subdivision within the Minneapolis school district. Search Harriet Heights 4th Add real estate on www.homesbyjoel.com today.