

BEDS3
BATHS1 full
SQUARE FEET2,280
MLS#7165922
STATUSActive
PROPERTY TYPEResidential - Single Family
SCHOOLSauk Rapids-Rice
Property Description
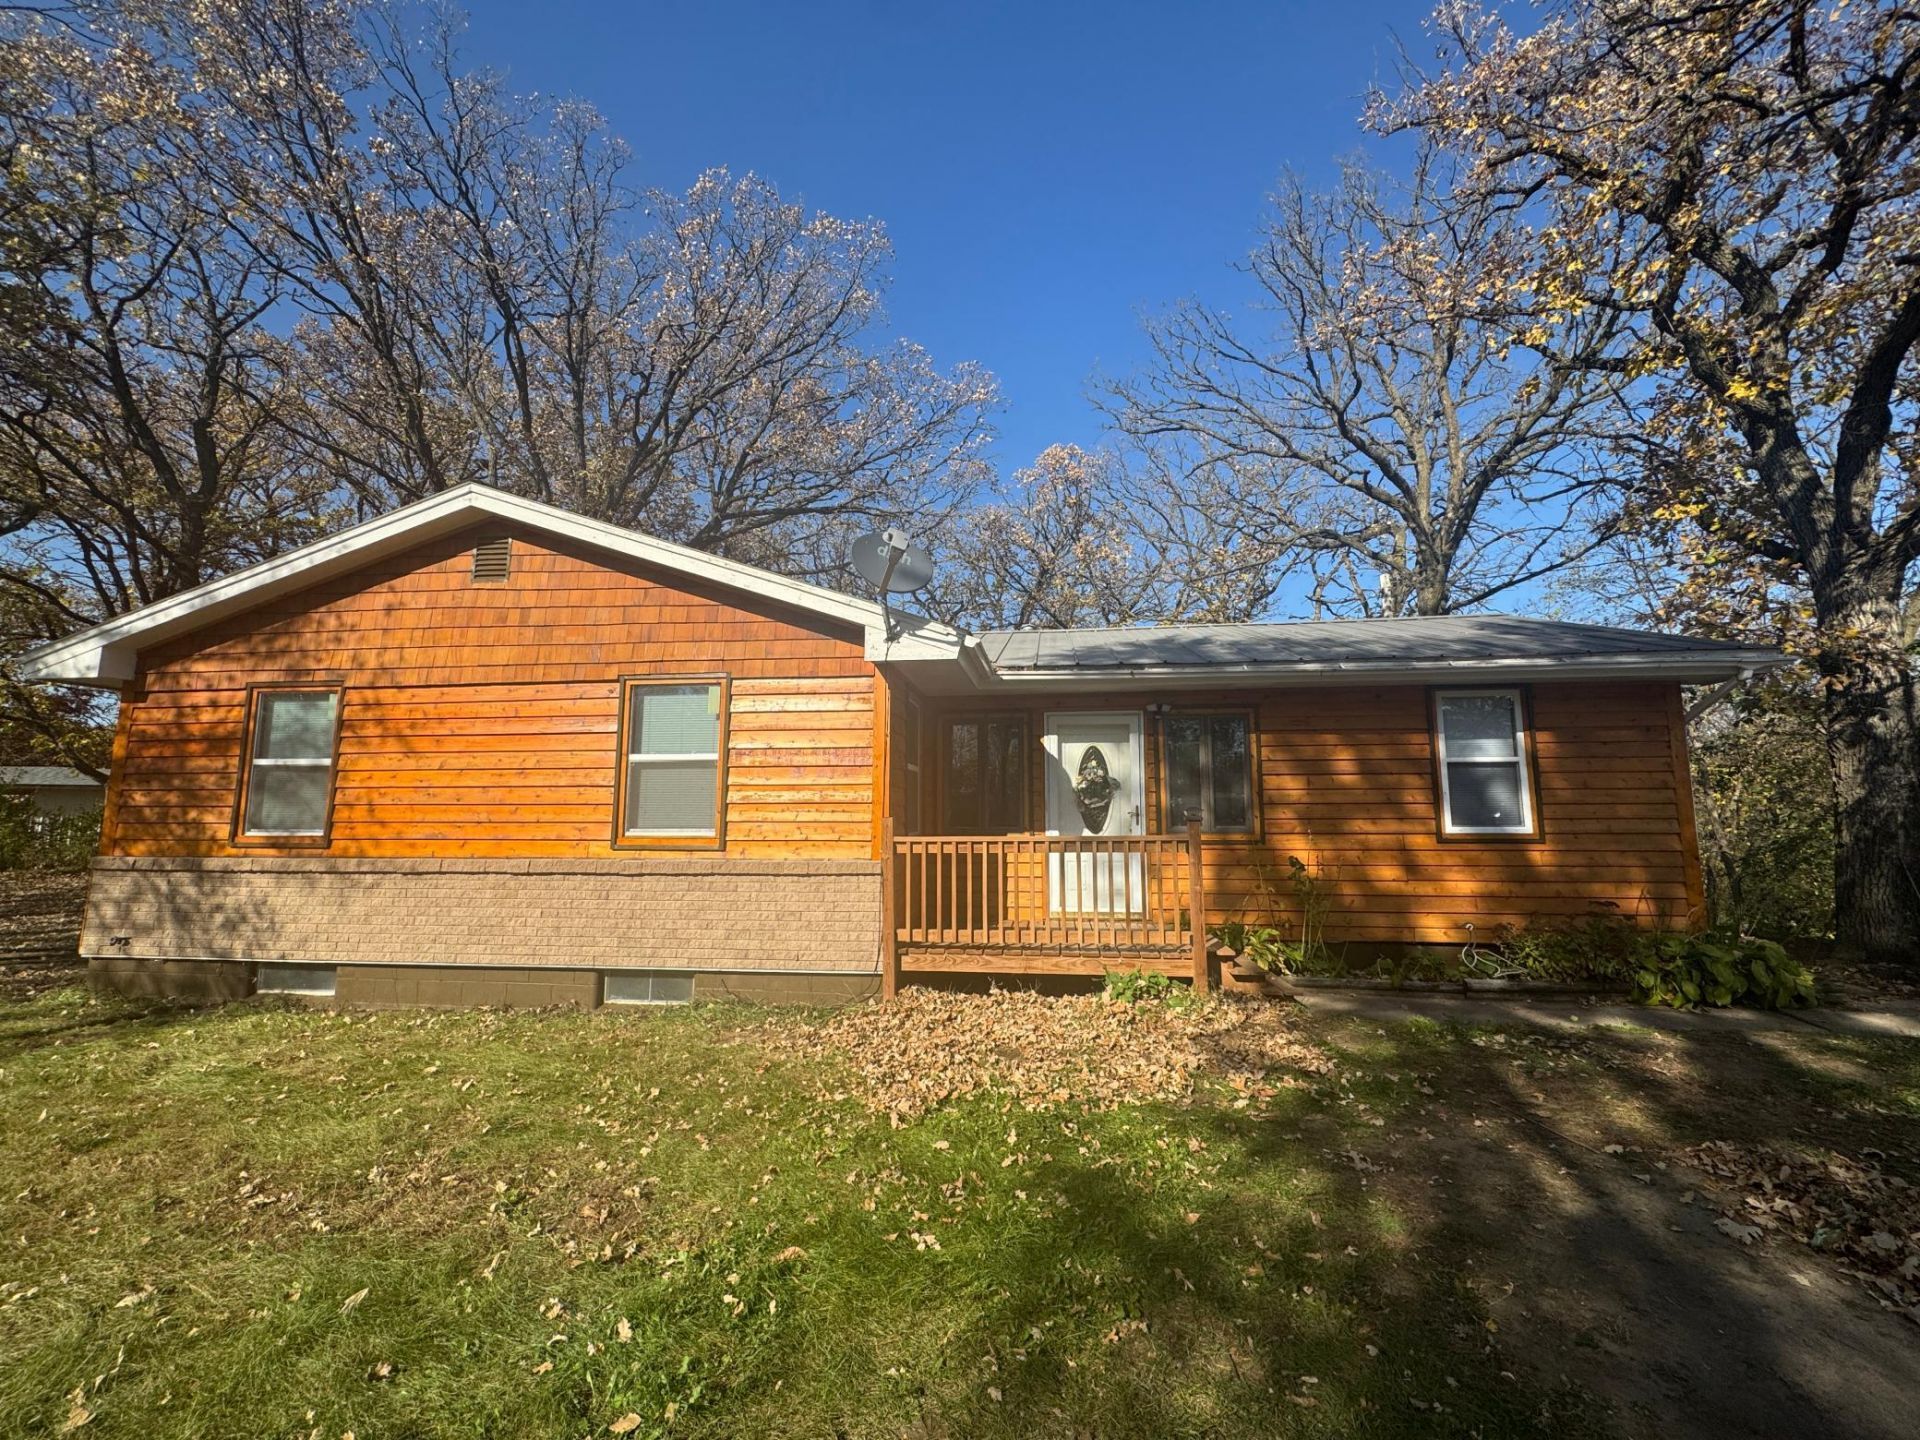
Enjoy a peaceful country setting with the convenience of being close to town! This inviting rambler offers a scenic backyard with Mayhew Creek winding through the property, creating a beautiful natural backdrop throughout the seasons. Recent improvements include attractive new cedar siding, new windows, new carpet, and new decks.The main level features three bedrooms along with comfortable living spaces and a functional floor plan. The unfinished lower level is a walk out and provides excellent potential for additional finished living space, storage, a recreation area, or other future needs.Step outside and enjoy the spacious setting, mature surroundings, and the sights and sounds of Mayhew Creek right in your backyard. With several major exterior updates already completed and plenty of opportunity to make the interior your own, this property offers a wonderful combination of country surroundings, convenience, and future potential.Come take a look! Because Home is Everything!
Property Features
Property Type: Residential - Single Family
Basement: Yes
Basement: Block, Daylight/Lookout Windows, Full, Unfinished, Walkout
Cooling: None
Fuel Type: Natural Gas
Garage: 2
Heating: Forced Air
Lot Size: 0.72 Acres
Roof Type: Age Over 8 Years, Metal
Stories: 1.0
Taxes: $1,626
Year Built: 1962
Feature Descriptions
Additional Living Info.: 3 BR on One Level, All Living Facilities on One Level, Main Floor Primary, Main Floor Bedroom
Appliances: Dishwasher, Dryer, Electric Water Heater, Freezer, Microwave, Range, Refrigerator, Washer
Bath: Main Floor Full Bath
Bathrooms Full: 1
Days on Site: 2
Dining: Informal Dining Room, Living/Dining Room
Down Payment Resource: Yes
Exterior: Block
Foundation Size: 1140
Lot: Irregular Lot, Tree Coverage - Medium
Lot Dimensions: 205x228x70x190
Parcel#: 090040300
Parking: Detached Garage, Gravel
Sewer: Septic System Compliant - Yes
SQ FT Total: 2280
Water: Private, Well
Water Features: Creek/Stream
Room Sizes
Dining Room: 12x8
Family Room: 11x17
Bedroom: 11x11
Kitchen: 11.6x7.6
Living Room: 16x11
Bedroom 2: 10x11
Bedroom 3: 9x10
Local Schools
School District: Sauk Rapids-Rice
Listed By / Shown By
Listed By
Agency Name: Kerber Castle Realty Group
Agency Phone: 612-532-7659
Shown By
Agency Title: Joel Hentges - Re/Max Advantage Plus
Agency Phone: 952-475-9541

Estimate Your Payment
Estimated Payment
$ 764.56 per month $556.17 Principal & Interest $135.50 Property Tax $72.89 Homeowner's Insurance
5317 13th Street Ne | MLS# 7165922
This single family home located at 5317 13th Street Ne, Sauk Rapids, MN 56379 is currently listed for sale with an asking price of $249,900. This property was built in 1962 and has 3 bedrooms and 1 full baths with 2280 sq. ft. 13th Street Ne is located within the Sauk Rapids-Rice school district. Search Sauk Rapids real estate on www.homesbyjoel.com today.