

BEDS3
BATHS2 full
SQUARE FEET1,440
MLS#7116570
STATUSActive
PROPERTY TYPEResidential - Single Family
SCHOOLEast Central
Property Description
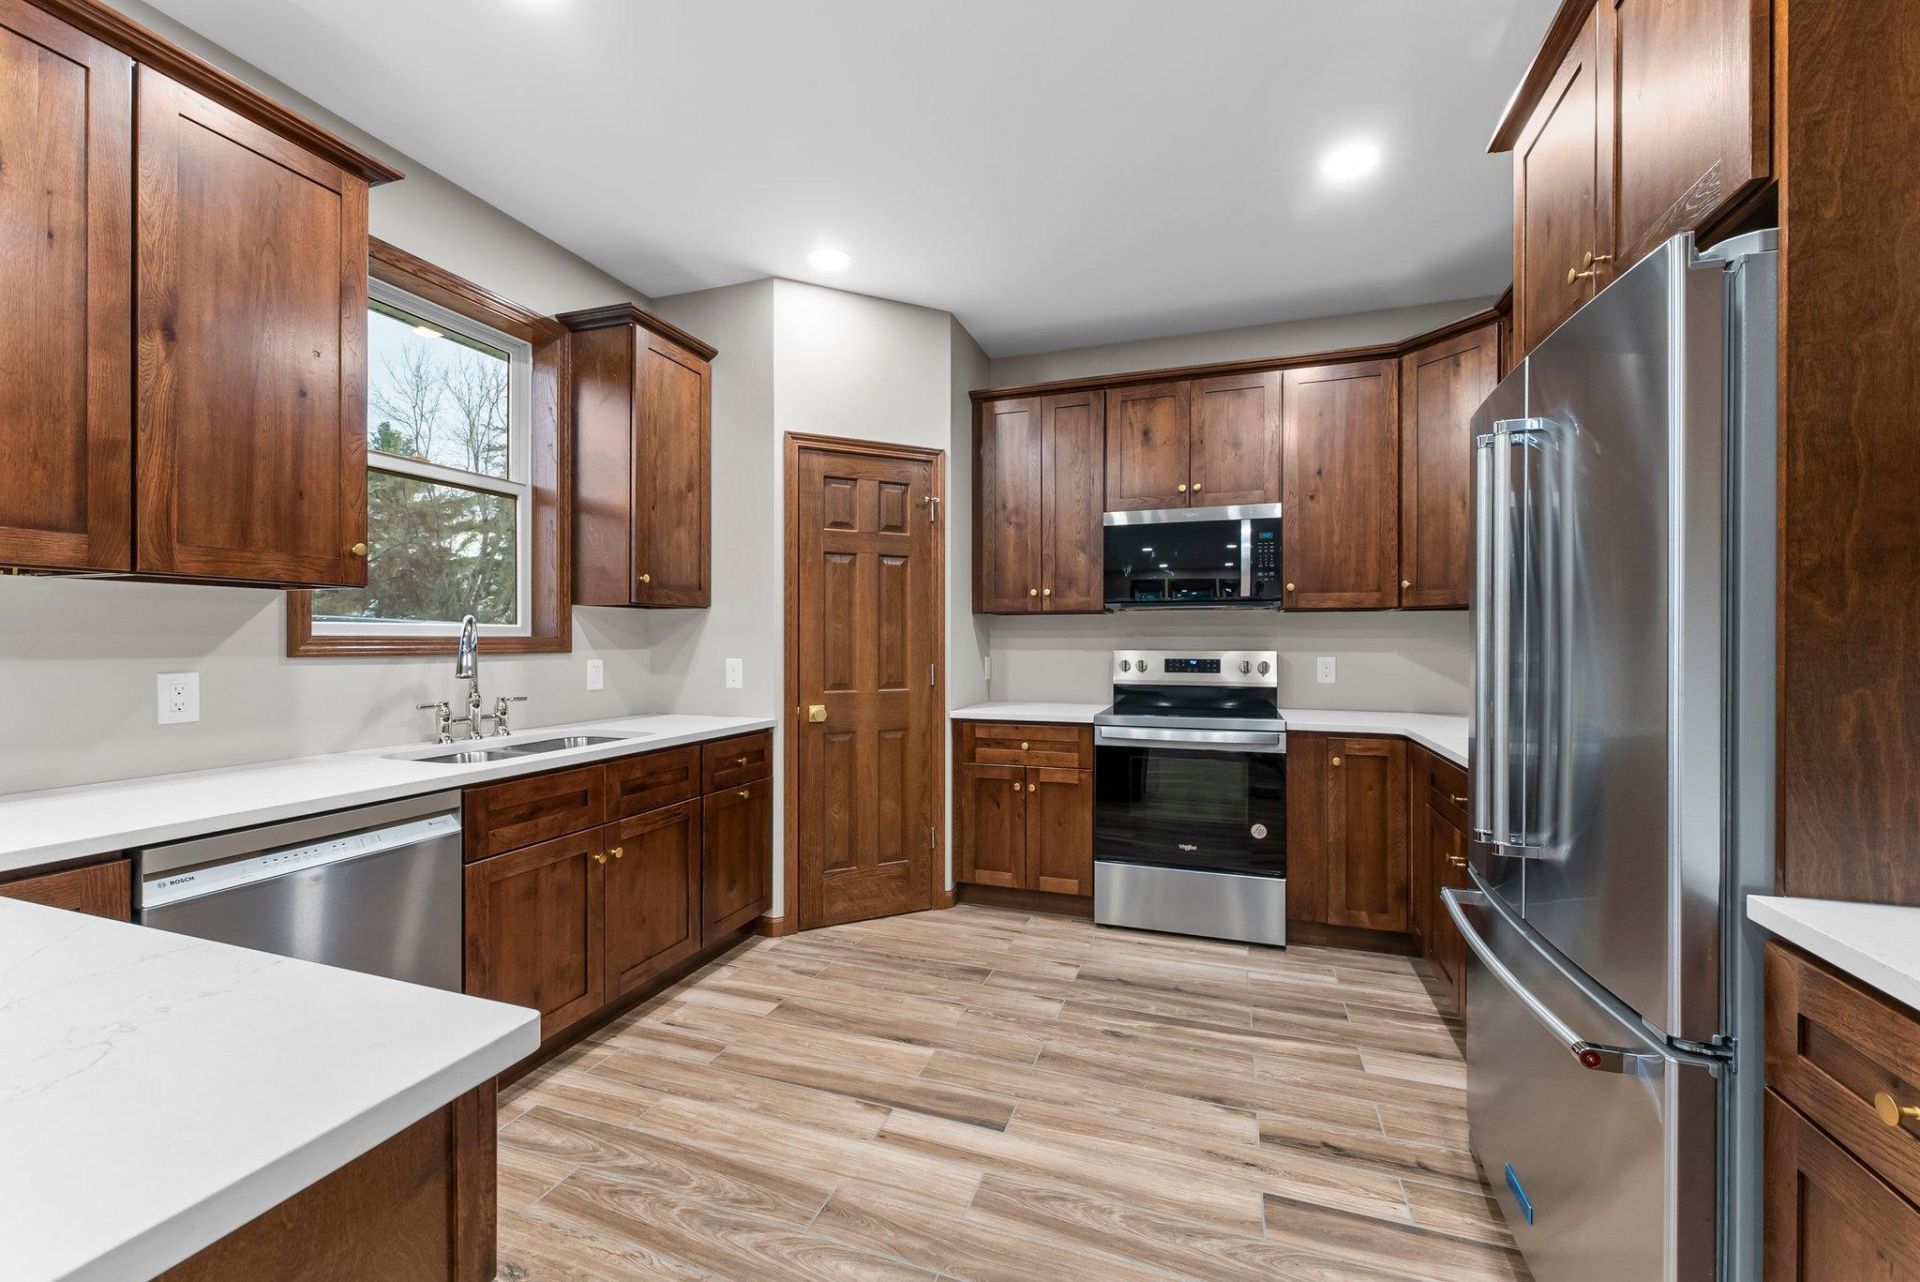
Photos are from a similar home builder sold in 2025. Slab on grade with finishes not seen at this pricepoint! Oversized two-car garage, LP SmartSide siding, tile floors, cabinets with soft-close doors anddrawers. In-floor heat as well as ductless mini-split for heating and air conditioning. Lots of cabinetspace, nine-foot ceilings! Option to add heat to garage.
Property Features
Property Type: Residential - Single Family
Basement: None
Cooling: Ductless Mini-Split
Fuel Type: Natural Gas
Garage: 2 car attached
Heating: Ductless Mini-Split, In-Floor Heating
Lot Size: 0.17 Acres
Roof Type: Age 8 Years or Less, Architectural Shingle, Asphalt
Stories: 1.0
Taxes: $428
Year Built: 2026
Feature Descriptions
Additional Living Info.: 3 BR on One Level, Main Floor Primary, Main Floor Bedroom, Main Floor Laundry
Appliances: Air-To-Air Exchanger, Dishwasher, Dryer, Microwave, Range, Refrigerator, Washer
Bath: Main Floor 3/4 Bath, Main Floor Full Bath
Bathrooms 3/4: 1
Bathrooms Full: 1
Days on Site: 1
Dining: Breakfast Bar, Eat In Kitchen
Down Payment Resource: Yes
Exterior: Concrete
Foundation Size: 1440
Lot: Tree Coverage - Light
Lot Dimensions: 50x146
Parcel#: 0455211001
Parking: Attached Garage, Gravel, Electric Vehicle Charging Station(s)
Sewer: City Sewer/Connected
Water: City Water/Connected
Room Sizes
Family Room: 18x16
Bedroom: 12x12
Kitchen: 18x13
Laundry: 12x7
Bedroom 2: 12x10
Bedroom 3: 12x10
Local Schools
School District: East Central
Listed By / Shown By
Listed By
Agency Name: RE/MAX Advantage Plus
Agency Phone: 651-272-4688
Shown By
Agency Title: Joel Hentges - Re/Max Advantage Plus
Agency Phone: 952-475-9541

Estimate Your Payment
Estimated Payment
$ 979.63 per month $834.59 Principal & Interest $35.67 Property Tax $109.38 Homeowner's Insurance
532 Old Military Road | MLS# 7116570
This single family home located at 532 Old Military Road, Sandstone, MN 55072 is currently listed for sale with an asking price of $375,000. This property was built in 2026 and has 3 bedrooms and 2 full baths with 1440 sq. ft. Old Military Road is located within the East Central school district. Search Sandstone real estate on www.homesbyjoel.com today.