
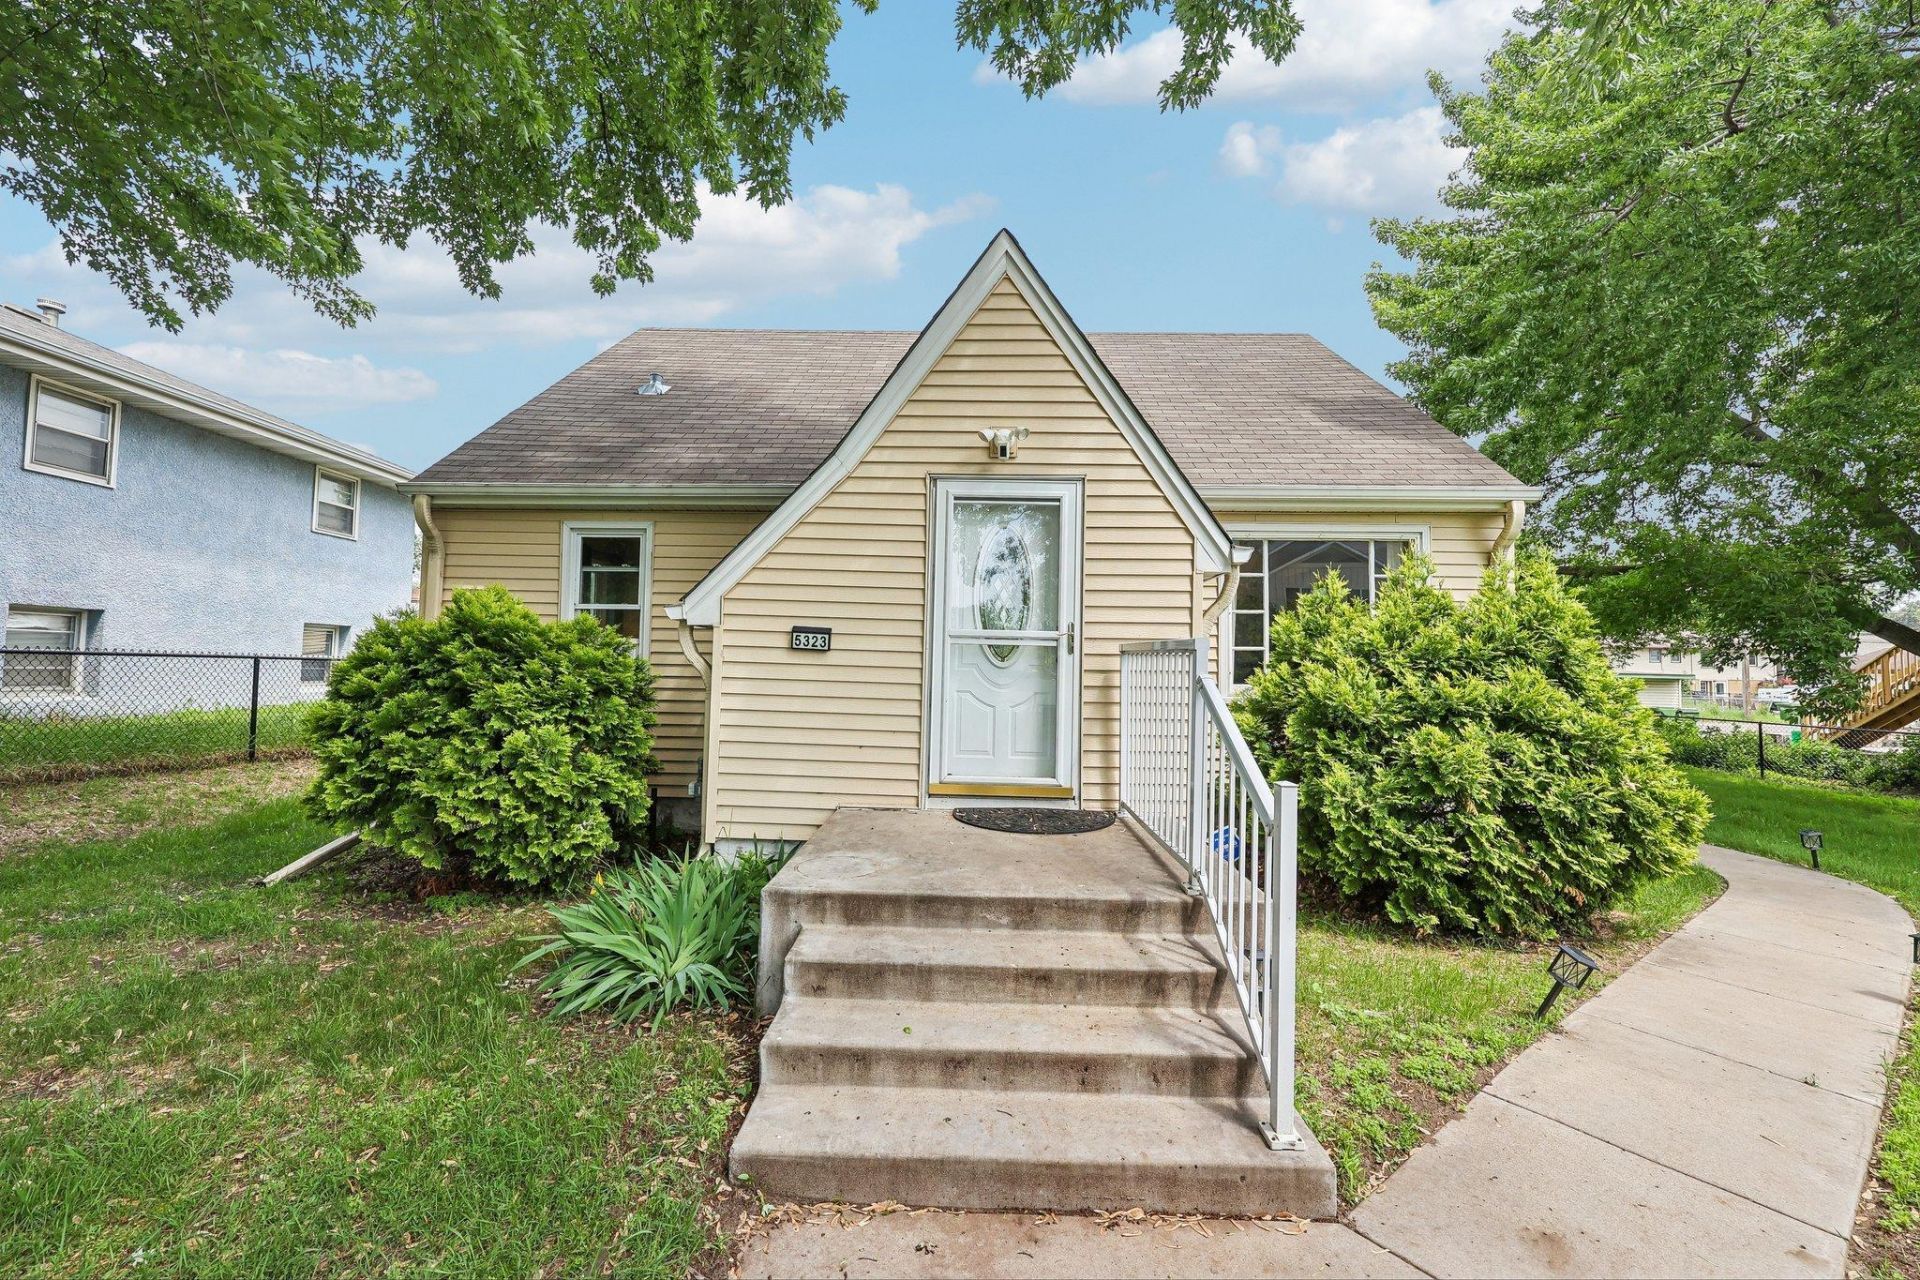

BEDS3
BATHS1 full
SQUARE FEET1,470
MLS#7117315
STATUSActive
PROPERTY TYPEResidential - Single Family
SUBDIVISIONHamiltons Add To Mechanics
SCHOOLFridley
Property Description
Welcome to this move in ready Fridley home featuring a rare 3-car garage and plenty of updates throughout! The main level offers an updated kitchen and bathroom, refreshed flooring and lighting, and two comfortable bedrooms. Upstairs, you'll find a spacious third bedroom with plenty of room to spread out. The recently refinished basement adds valuable additional living space, perfect for a family room, home office, gym, or entertainment area. Major improvements include an updated heating system and a newly installed sewer liner completed just last month, offering added peace of mind for the next owner. Outside, enjoy a fenced backyard, an oversized parking area, and a neighborhood park with a large playground conveniently located right across the alley. With flexible living space, a 3 car garage, and important updates already completed, this home is ready for its next owner!
Upcoming Open Houses
Open House Saturday August 1st, 11:00am - 1:00pm
Open House Sunday August 2nd, 1:00pm - 3:00pm
Property Features
Property Type: Residential - Single Family
Basement: Yes
Basement: Partially Finished
Cooling: Window Unit(s)
Fuel Type: Natural Gas
Garage: 3
Heating: Hot Water
Lot Size: 0.24 Acres
Stories: 1.5
Taxes: $4,025
Year Built: 1948
Feature Descriptions
Appliances: Dryer, Microwave, Range, Refrigerator, Washer
Bath: Main Floor Full Bath
Bathrooms Full: 1
Days on Site: 2
Dining: Eat In Kitchen
Down Payment Resource: Yes
Fencing: Chain Link
Foundation Size: 780
Lot Dimensions: 80x130
Parcel#: 233024340053
Parking: Detached Garage, Asphalt
Sewer: City Sewer/Connected
Water: City Water/Connected
Room Sizes
Dining Room: 5x8
Bedroom: 11x10
Kitchen: 10x8
Living Room: 17x14
Recreation Room: 30x13
Bedroom 2: 13x10
Bedroom 3: 30x13
Local Schools
School District: Fridley
Listed By / Shown By
Listed By
Agency Name: eXp Realty
Agency Phone: 320-500-4397
Shown By
Agency Title: Joel Hentges - Re/Max Advantage Plus
Agency Phone: 952-475-9541

Estimate Your Payment
Estimated Payment
$ 1,140.68 per month $711.96 Principal & Interest $335.42 Property Tax $93.30 Homeowner's Insurance
5323 4th Street Ne | MLS# 7117315
This single family home located at 5323 4th Street Ne, Fridley, MN 55421 is currently listed for sale with an asking price of $319,900. This property was built in 1948 and has 3 bedrooms and 1 full baths with 1470 sq. ft. 4th Street Ne is located in the Hamiltons Add To Mechanics subdivision within the Fridley school district. Search Hamiltons Add To Mechanics real estate on www.homesbyjoel.com today.