

BEDS3
BATHS1 full
SQUARE FEET1,845
MLS#7166523
STATUSActive
PROPERTY TYPEResidential - Single Family
SUBDIVISIONJames G Reids 5th Add
SCHOOLMinneapolis
Property Description
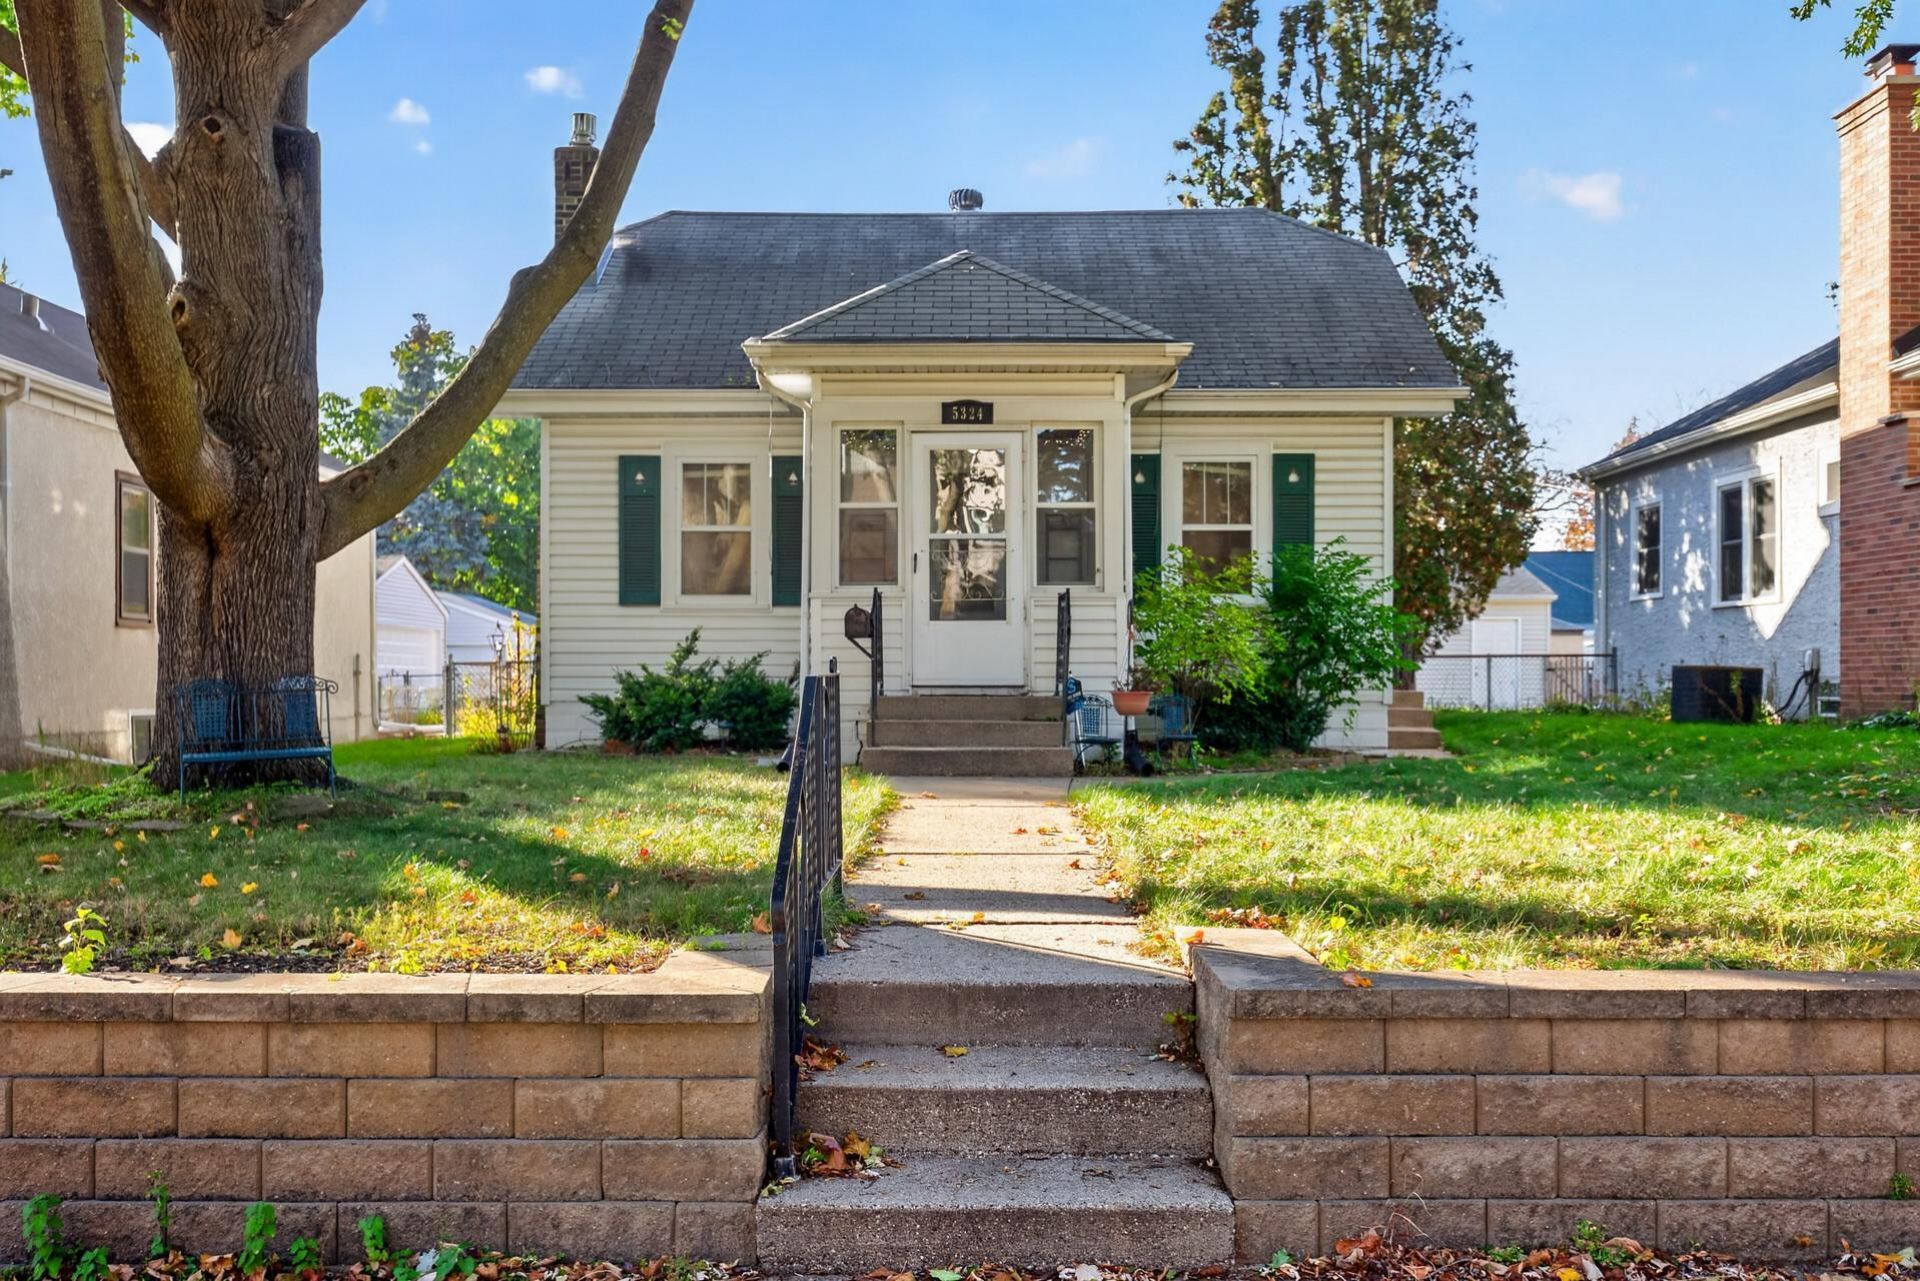
If you have Own a South Minneapolis Bungalow on your bucket list, well, you are in luck. Welcome to 5324 37th Avenue S - A beautiful treelined street with a great location close to parks, trails and shops. The moment you pull up, the curb appeal will draw you in and up the stairs to the inviting, covered front porch. The original trim, hardwood floors, arch entryway and brick fireplace only continue to layer on the original charm this home provides. The main floor bedroom is cozy and so convenient if you prefer to avoid stairs and the main floor bathroom is easily accessible. The half story offers a great option as well if you need extra space for two more bedrooms or office/ flex space. The natural light that comes in from the kitchen window and the solid wood kitchen cabinets are a plus - & don't miss the heated tile floors which are especially sure to please in the winter months.
Property Features
Property Type: Residential - Single Family
Basement: Yes
Basement: Block, Full, Partially Finished, Storage Space
Cooling: Central Air
Fireplaces: 1
Fuel Type: Natural Gas
Garage: 1.5
Heating: Forced Air, In-Floor Heating
Lot Size: 0.12 Acres
Roof Type: Age Over 8 Years, Asphalt
Stories: 1.5
Taxes: $3,419
Year Built: 1927
Feature Descriptions
Additional Living Info.: Main Floor Bedroom
Additional Structures: Storage Shed
Appliances: Dishwasher, Dryer, Freezer, Microwave, Range, Refrigerator, Washer
Bath: Basement, Main Floor Full Bath, Shower Only
Bathrooms Full: 1
Dining: Separate/Formal Dining Room
Fencing: Chain Link
Fireplace: Family Room, Gas
Foundation Size: 624
Lot: Tree Coverage - Light
Lot Dimensions: 40x128
Parcel#: 1802823340213
Parking: Detached Garage
Sewer: City Sewer/Connected
SQ FT Total: 1845
Water: City Water/Connected
Room Sizes
Dining Room: 10x11
Bedroom: 10x12
Garage: 21x22
Kitchen: 9x10
Laundry: 9x13
Living Room: 11x15
Patio: 10x27
Porch: 8x8
Recreation Room: 11x25
Bedroom 2: 11x18
Bedroom 3: 9x12
Local Schools
School District: Minneapolis
Listed By / Shown By
Listed By
Agency Name: Keller Williams Realty Integrity Lakes
Agency Phone: 612-821-7400
Shown By
Agency Title: Joel Hentges - Re/Max Advantage Plus
Agency Phone: 952-475-9541

Estimate Your Payment
Estimated Payment
$ 1,085.40 per month $707.73 Principal & Interest $284.92 Property Tax $92.75 Homeowner's Insurance
5324 37th Avenue S | MLS# 7166523
This single family home located at 5324 37th Avenue S, Minneapolis, MN 55417 is currently listed for sale with an asking price of $318,000. This property was built in 1927 and has 3 bedrooms and 1 full baths with 1845 sq. ft. 37th Avenue S is located in the James G Reids 5th Add subdivision within the Minneapolis school district. Search James G Reids 5th Add real estate on www.homesbyjoel.com today.