
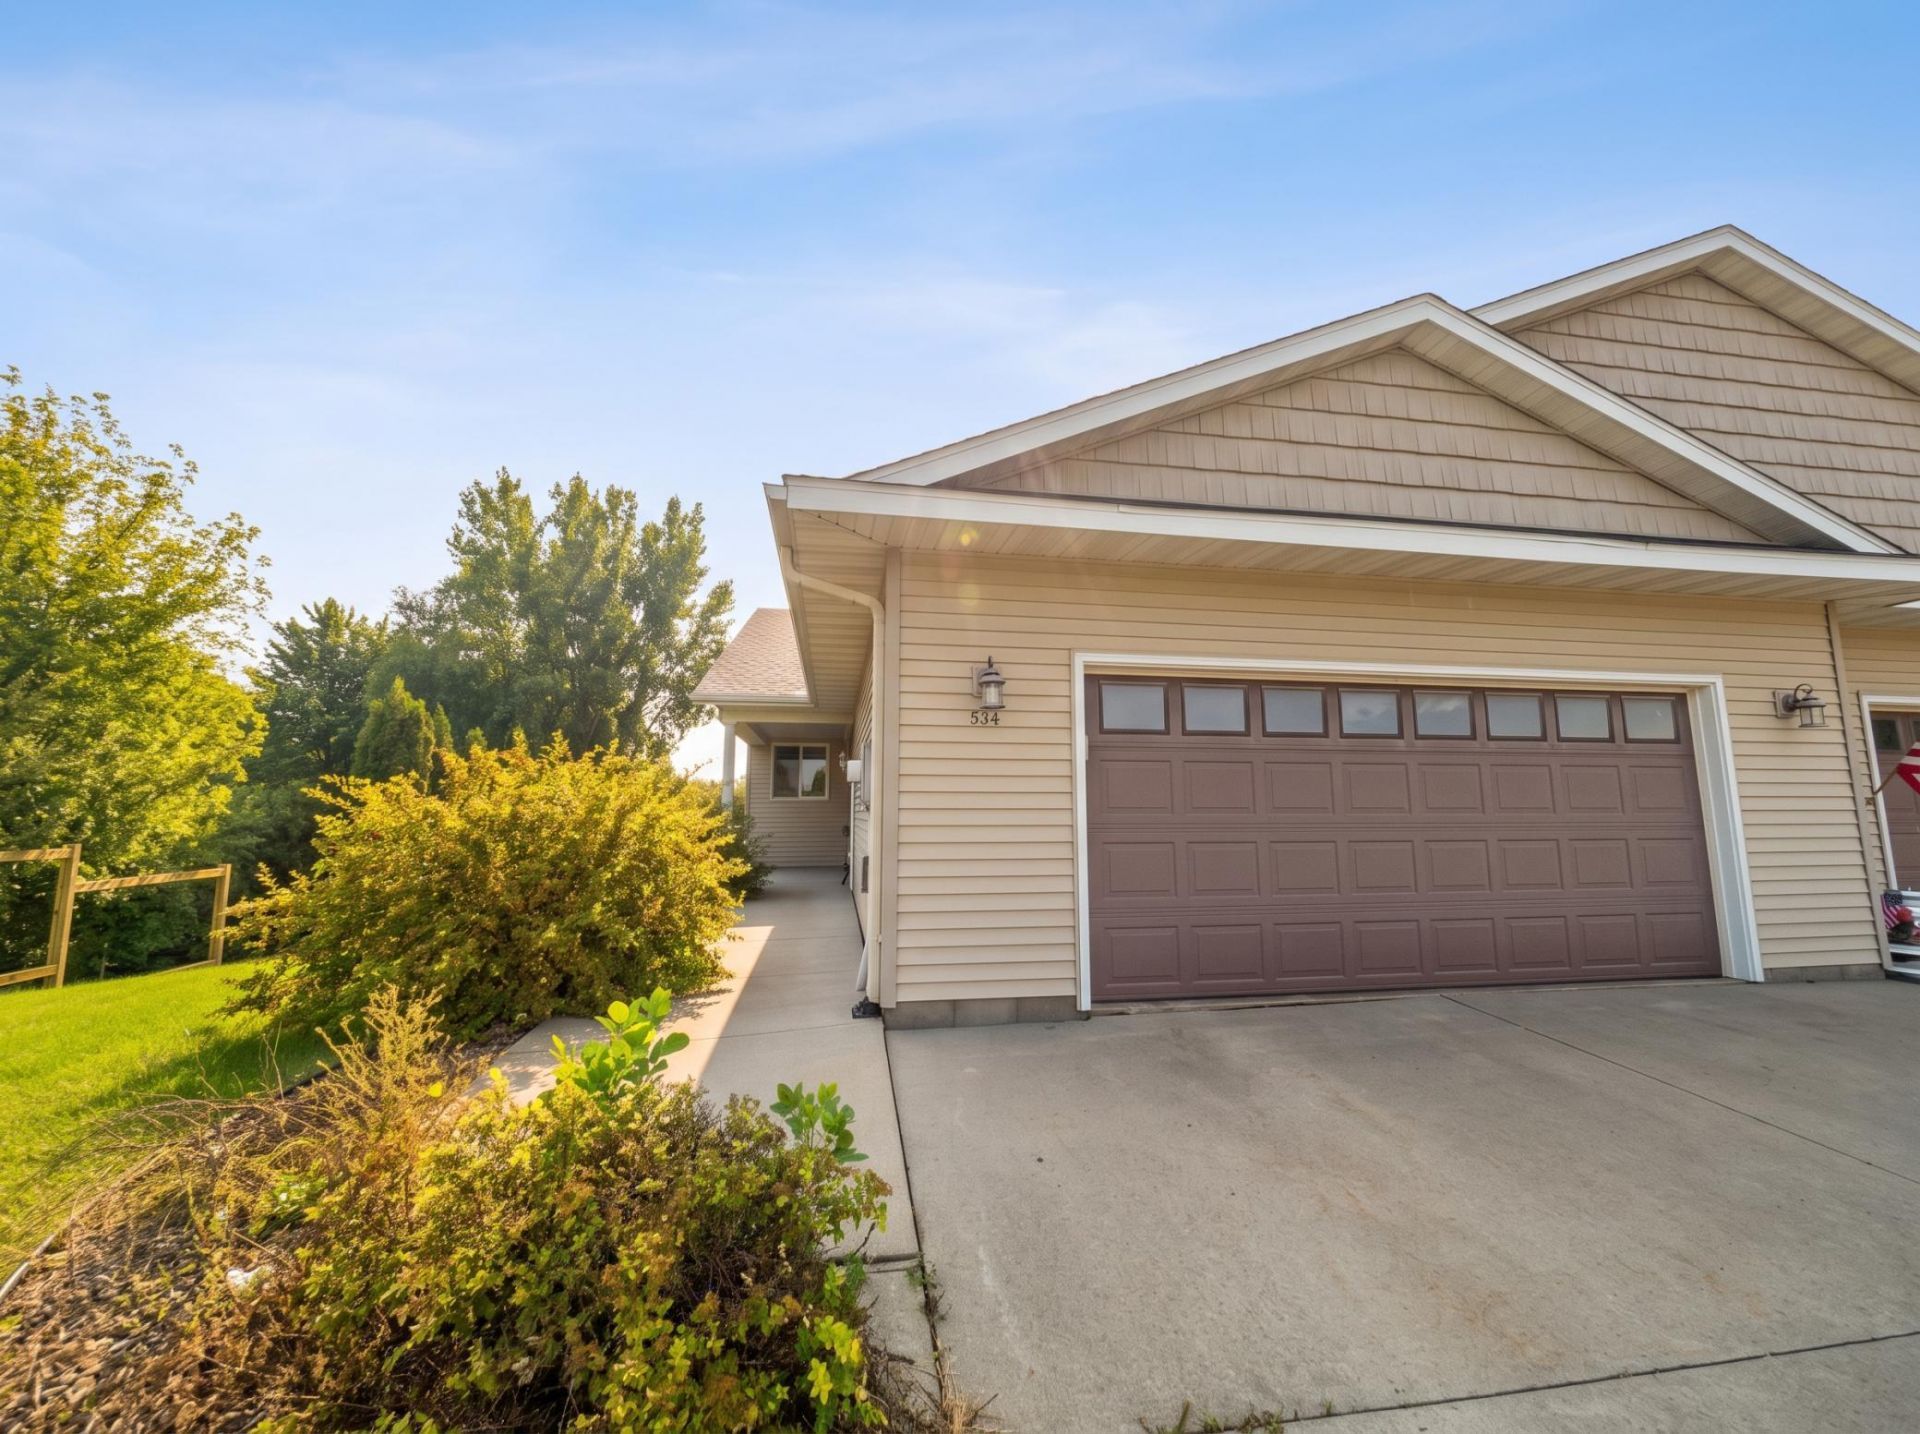

BEDS2
BATHS2 full
SQUARE FEET2,227
MLS#7160921
STATUSActive
PROPERTY TYPEResidential -
SUBDIVISIONHeritage Estates 3rd Add
SCHOOLTri-City United
Property Description
Enjoy easy one-level living with the added opportunity to make this home your own. The main level features granite countertops and stainless steel appliances, while the deck off the back offers a great spot to relax or enjoy time outdoors. A concrete driveway adds everyday convenience, and the low HOA fees cover lawn care and snow removal.The unfinished basement provides room to grow, with potential for an additional bedroom, bathroom, and family room. It needs a little TLC, but the opportunity is here to add value and create a home that fits your needs. Priced to move, this is a great chance to enjoy comfortable living now and build equity over time.
Property Features
Property Type: Residential -
Basement: Yes
Basement: Unfinished
Cooling: Central Air
Fireplaces: 2
Fuel Type: Natural Gas
Garage: 2 car attached
Heating: Forced Air
Lot Size: 0.15 Acres
Roof Type: Asphalt
Stories: 1.0
Taxes: $3,622
Year Built: 2005
Feature Descriptions
Additional Living Info.: Main Floor Bedroom, Main Floor Laundry
Appliances: Dishwasher, Dryer, Microwave, Range, Refrigerator, Stainless Steel Appliances, Washer
Bath: 3/4 Primary, Main Floor Full Bath
Bathrooms Full: 2
Days on Site: 14
Dining: Living/Dining Room
Down Payment Resource: Yes
Exterior: Frame
Fireplace: Electric, Family Room, Gas, Living Room
Foundation Size: 1522
HOA Fee: $60/ Monthly
Lot Dimensions: 49x148x63x140
Parcel#: 1926301050
Parking: Attached Garage
Sewer: City Sewer/Connected
SQ FT Total: 2227
Water: City Water/Connected
Local Schools
School District: Tri-City United
Listed By / Shown By
Listed By
Agency Name: RE/MAX Advantage Plus
Agency Phone: 952-226-7700
Shown By
Agency Title: Joel Hentges - Re/Max Advantage Plus
Agency Phone: 952-475-9541

Estimate Your Payment
Estimated Payment
$ 913.52 per month $540.81 Principal & Interest $301.83 Property Tax $70.88 Homeowner's Insurance
534 Delaware Street Sw | MLS# 7160921
This home located at 534 Delaware Street Sw, Lonsdale, MN 55046 is currently listed for sale with an asking price of $243,000. This property was built in 2005 and has 2 bedrooms and 2 full baths with 2227 sq. ft. Delaware Street Sw is located in the Heritage Estates 3rd Add subdivision within the Tri-City United school district. Search Heritage Estates 3rd Add real estate on www.homesbyjoel.com today.