

BEDS3
BATHS1 full
SQUARE FEET1,388
MLS#7042325
STATUSActive
PROPERTY TYPEResidential - Single Family
SUBDIVISIONW Paul Resop Add
SCHOOLRobbinsdale
Property Description
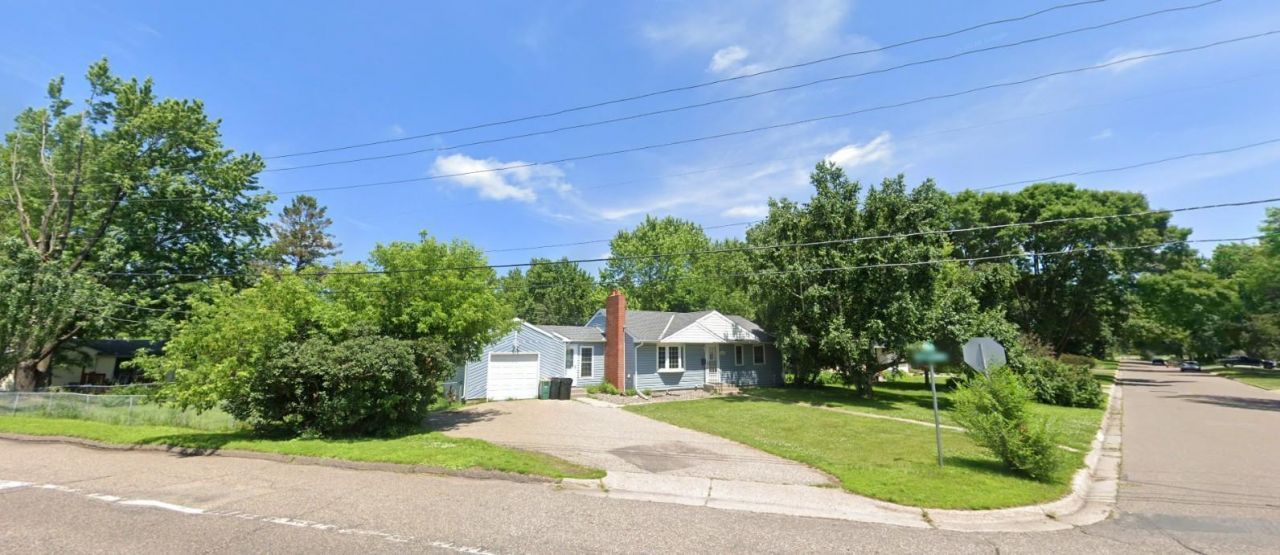
Centrally located in the desirable Cavanagh Oaks neighborhood, you'll enjoy close proximity to parks, shopping, dining, and schools, with easy access to major highways and public transit, making every commute smooth and convenient. This thoughtfully designed move-in-ready rambler offers the ideal layout, featuring three inviting bedrooms and a full bath on the main level. The full-sized lower level hosts a spacious living room with an adjacent bonus room, a dedicated laundry area, and generous storage. A fenced double-lot backyard is the largest on the block. This home has been beautifully updated and maintained. Major improvements already completed include the water heater (2018), a full roof (2022), a high-efficiency furnace (2023), and all new storm doors (2023).
Property Features
Property Type: Residential - Single Family
Basement: Block, Drainage System, Partially Finished, Storage Space
Basement: Yes
Cooling: Central Air
Fireplaces: 1
Fuel Type: Natural Gas
Garage: 1 car attached
Heating: Forced Air
Lot Size: 0.25 Acres
Roof Type: Age 8 Years or Less, Asphalt
Stories: 1.0
Taxes: $3,383
Year Built: 1952
Feature Descriptions
Additional Living Info.: 3 BR on One Level, Main Floor Primary, Main Floor Bedroom
Appliances: Dishwasher, Disposal, Dryer, ENERGY STAR Qualified Appliances, Exhaust Fan, Humidifier, Gas Water Heater, Range, Refrigerator, Washer
Bath: Main Floor Full Bath
Bathrooms Full: 1
Days on Site: 127
Dining: Breakfast Area, Eat In Kitchen
Down Payment Resource: Yes
Exterior: Frame
Fencing: Chain Link, Full
Fireplace: Brick, Family Room, Wood Burning
Foundation Size: 925
Lot: Corner Lot
Lot Dimensions: 85x124x130x106
Parcel#: 0911821420122
Parking: Attached Garage, Garage Door Opener
Sewer: City Sewer - In Street
Water: City Water - In Street
Room Sizes
Family Room: 34x11
Bedroom: 12x10
Kitchen: 15x12
Living Room: 19x12
Office: 10x9
Bedroom 2: 12x9
Bedroom 3: 12x9
Local Schools
School District: Robbinsdale
Listed By / Shown By
Listed By
Agency Name: Coldwell Banker Realty
Agency Phone: 952-473-3000
Shown By
Agency Title: Joel Hentges - Re/Max Advantage Plus
Agency Phone: 952-475-9541

Estimate Your Payment
Estimated Payment
$ 1,049.42 per month $678.58 Principal & Interest $281.92 Property Tax $88.93 Homeowner's Insurance
5340 Byron Avenue N | MLS# 7042325
This single family home located at 5340 Byron Avenue N, Crystal, MN 55429 is currently listed for sale with an asking price of $304,900. This property was built in 1952 and has 3 bedrooms and 1 full baths with 1388 sq. ft. Byron Avenue N is located in the W Paul Resop Add subdivision within the Robbinsdale school district. Search W Paul Resop Add real estate on www.homesbyjoel.com today.