

BEDS4
BATHS1 full
SQUARE FEET1,250
MLS#7162103
STATUSActive
PROPERTY TYPEResidential - Single Family
SUBDIVISIONSection 12 Town 30 Range 22
SCHOOLWhite Bear Lake
Property Description
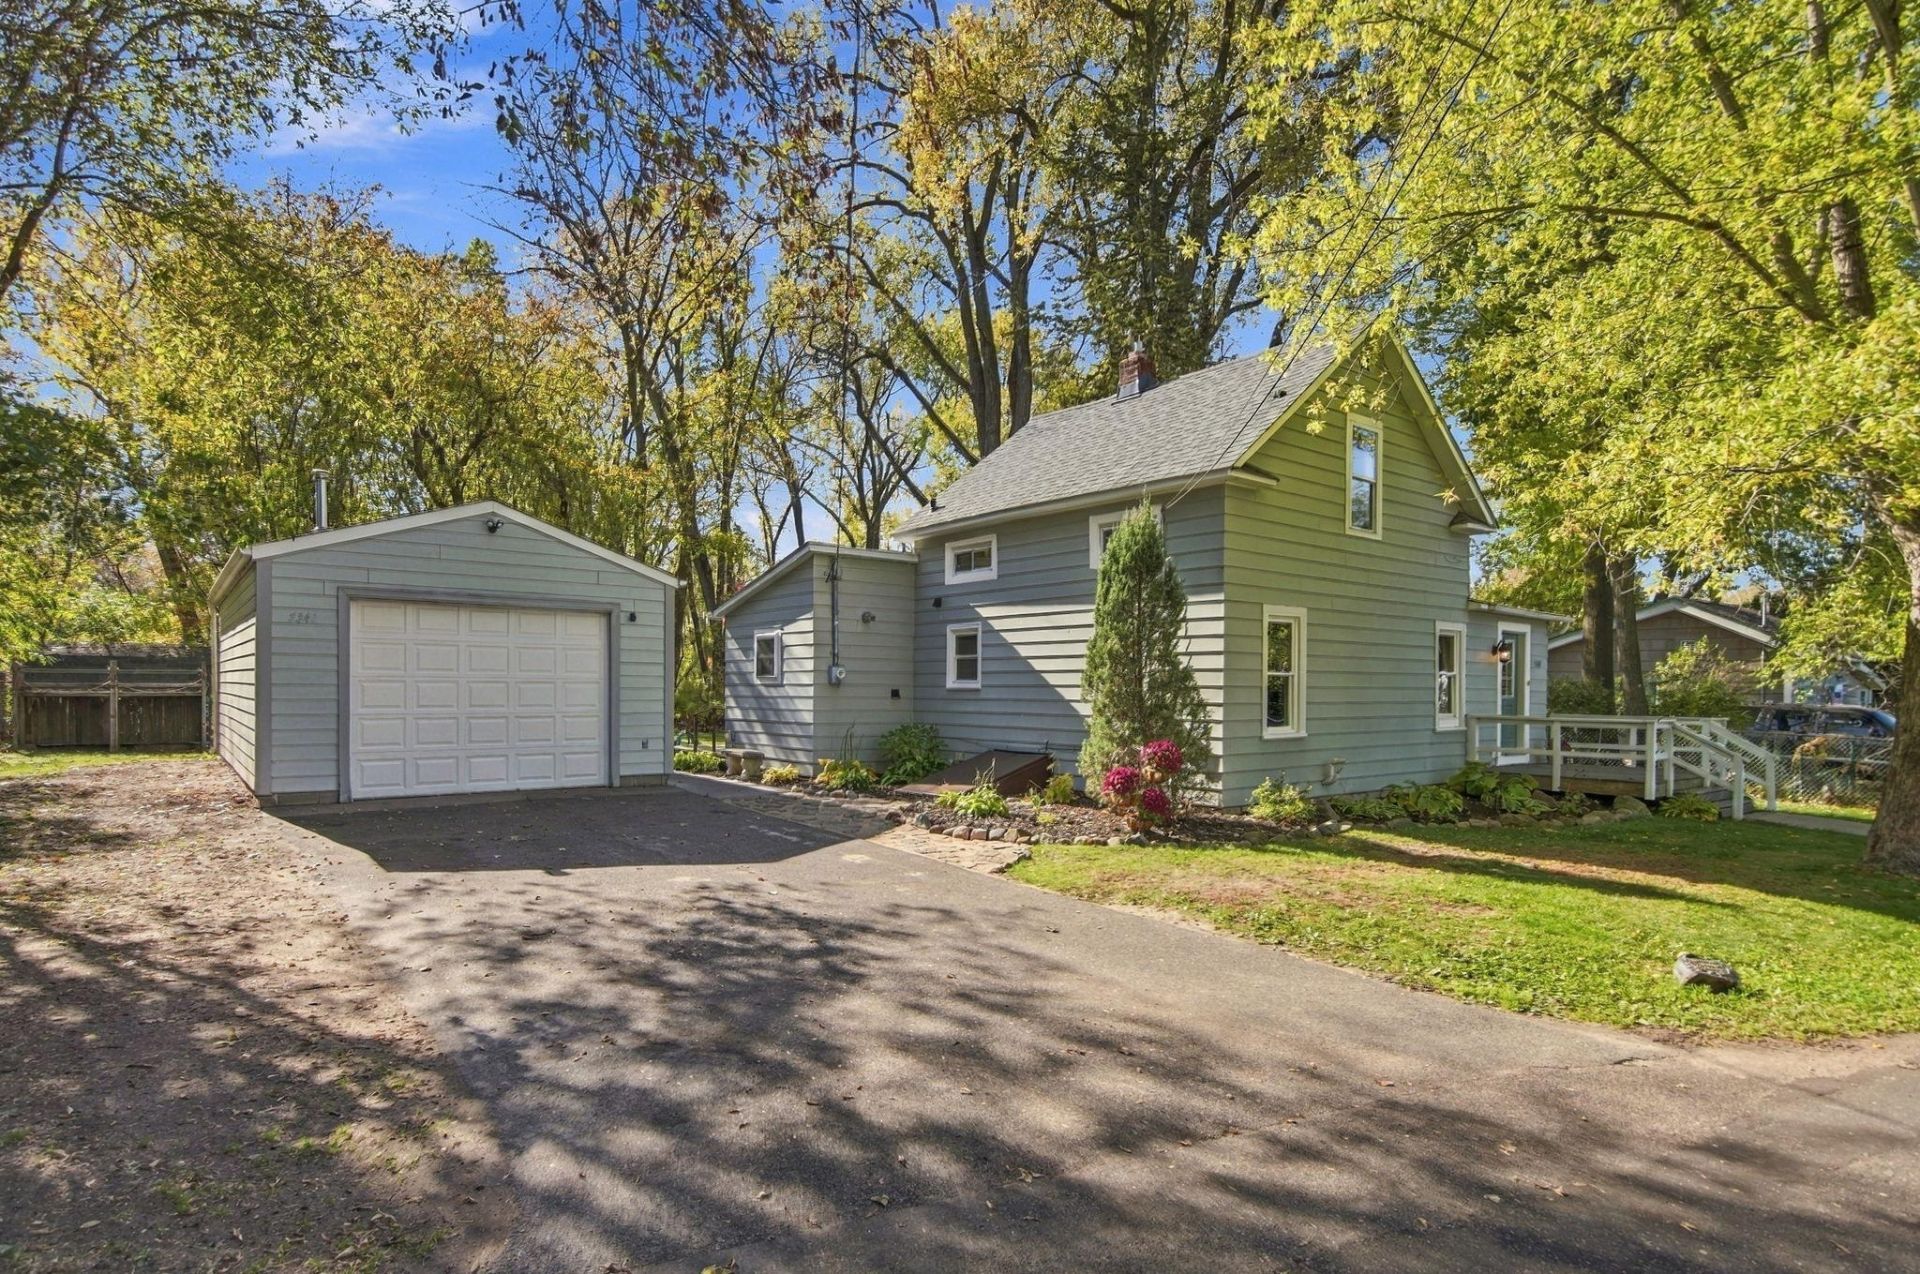
Adorable home is conveniently located just blocks from downtown White Bear and area lakes. You'll appreciate the floor plan with two of the four bedrooms and all living facilities on the main level of the home. You'll enjoy the serene location on a dead-end street backing up to woods and park land but close to everything. Fantastic backyard. Nicely maintained home and move-in ready. You'll love living here!
Property Features
Property Type: Residential - Single Family
Basement: Crawl Space
Cooling: Window Unit(s)
Fuel Type: Natural Gas
Garage: 1
Heating: Baseboard, Forced Air
Lot Size: 0.21 Acres
Roof Type: Age Over 8 Years, Asphalt
Stories: 1.5
Taxes: $4,044
Year Built: 1913
Feature Descriptions
Appliances: Dishwasher, Dryer, Gas Water Heater, Microwave, Range, Refrigerator, Washer
Bath: Main Floor Full Bath
Bathrooms Full: 1
Days on Site: 6
Down Payment Resource: Yes
Foundation Size: 950
Lot Dimensions: 82x114
Parcel#: 123022230034
Parking: Detached Garage, Asphalt, Garage Door Opener
Sewer: City Sewer/Connected
SQ FT Total: 1250
Water: City Water/Connected
Room Sizes
Dining Room: 9x10
Bedroom: 9x15
Bedroom 4: 9x10
Foyer: 9x11
Kitchen: 9x26
Living Room: 10x15
Loft: 8x9
Bedroom 2: 9x13
Bedroom 3: 9x16
Local Schools
School District: White Bear Lake
Listed By / Shown By
Listed By
Agency Name: Edina Realty, Inc.
Agency Phone: 651-483-8500
Shown By
Agency Title: Joel Hentges - Re/Max Advantage Plus
Agency Phone: 952-475-9541

Estimate Your Payment
Estimated Payment
$ 1,089.65 per month $665.44 Principal & Interest $337.00 Property Tax $87.21 Homeowner's Insurance
5340 Eagle Street | MLS# 7162103
This single family home located at 5340 Eagle Street, White Bear Township, MN 55110 is currently listed for sale with an asking price of $299,000. This property was built in 1913 and has 4 bedrooms and 1 full baths with 1250 sq. ft. Eagle Street is located in the Section 12 Town 30 Range 22 subdivision within the White Bear Lake school district. Search Section 12 Town 30 Range 22 real estate on www.homesbyjoel.com today.