

BEDS3
BATHS1 full
SQUARE FEET1,536
MLS#7141199
STATUSActive
PROPERTY TYPEResidential - Single Family
SCHOOLNorth Branch
Property Description
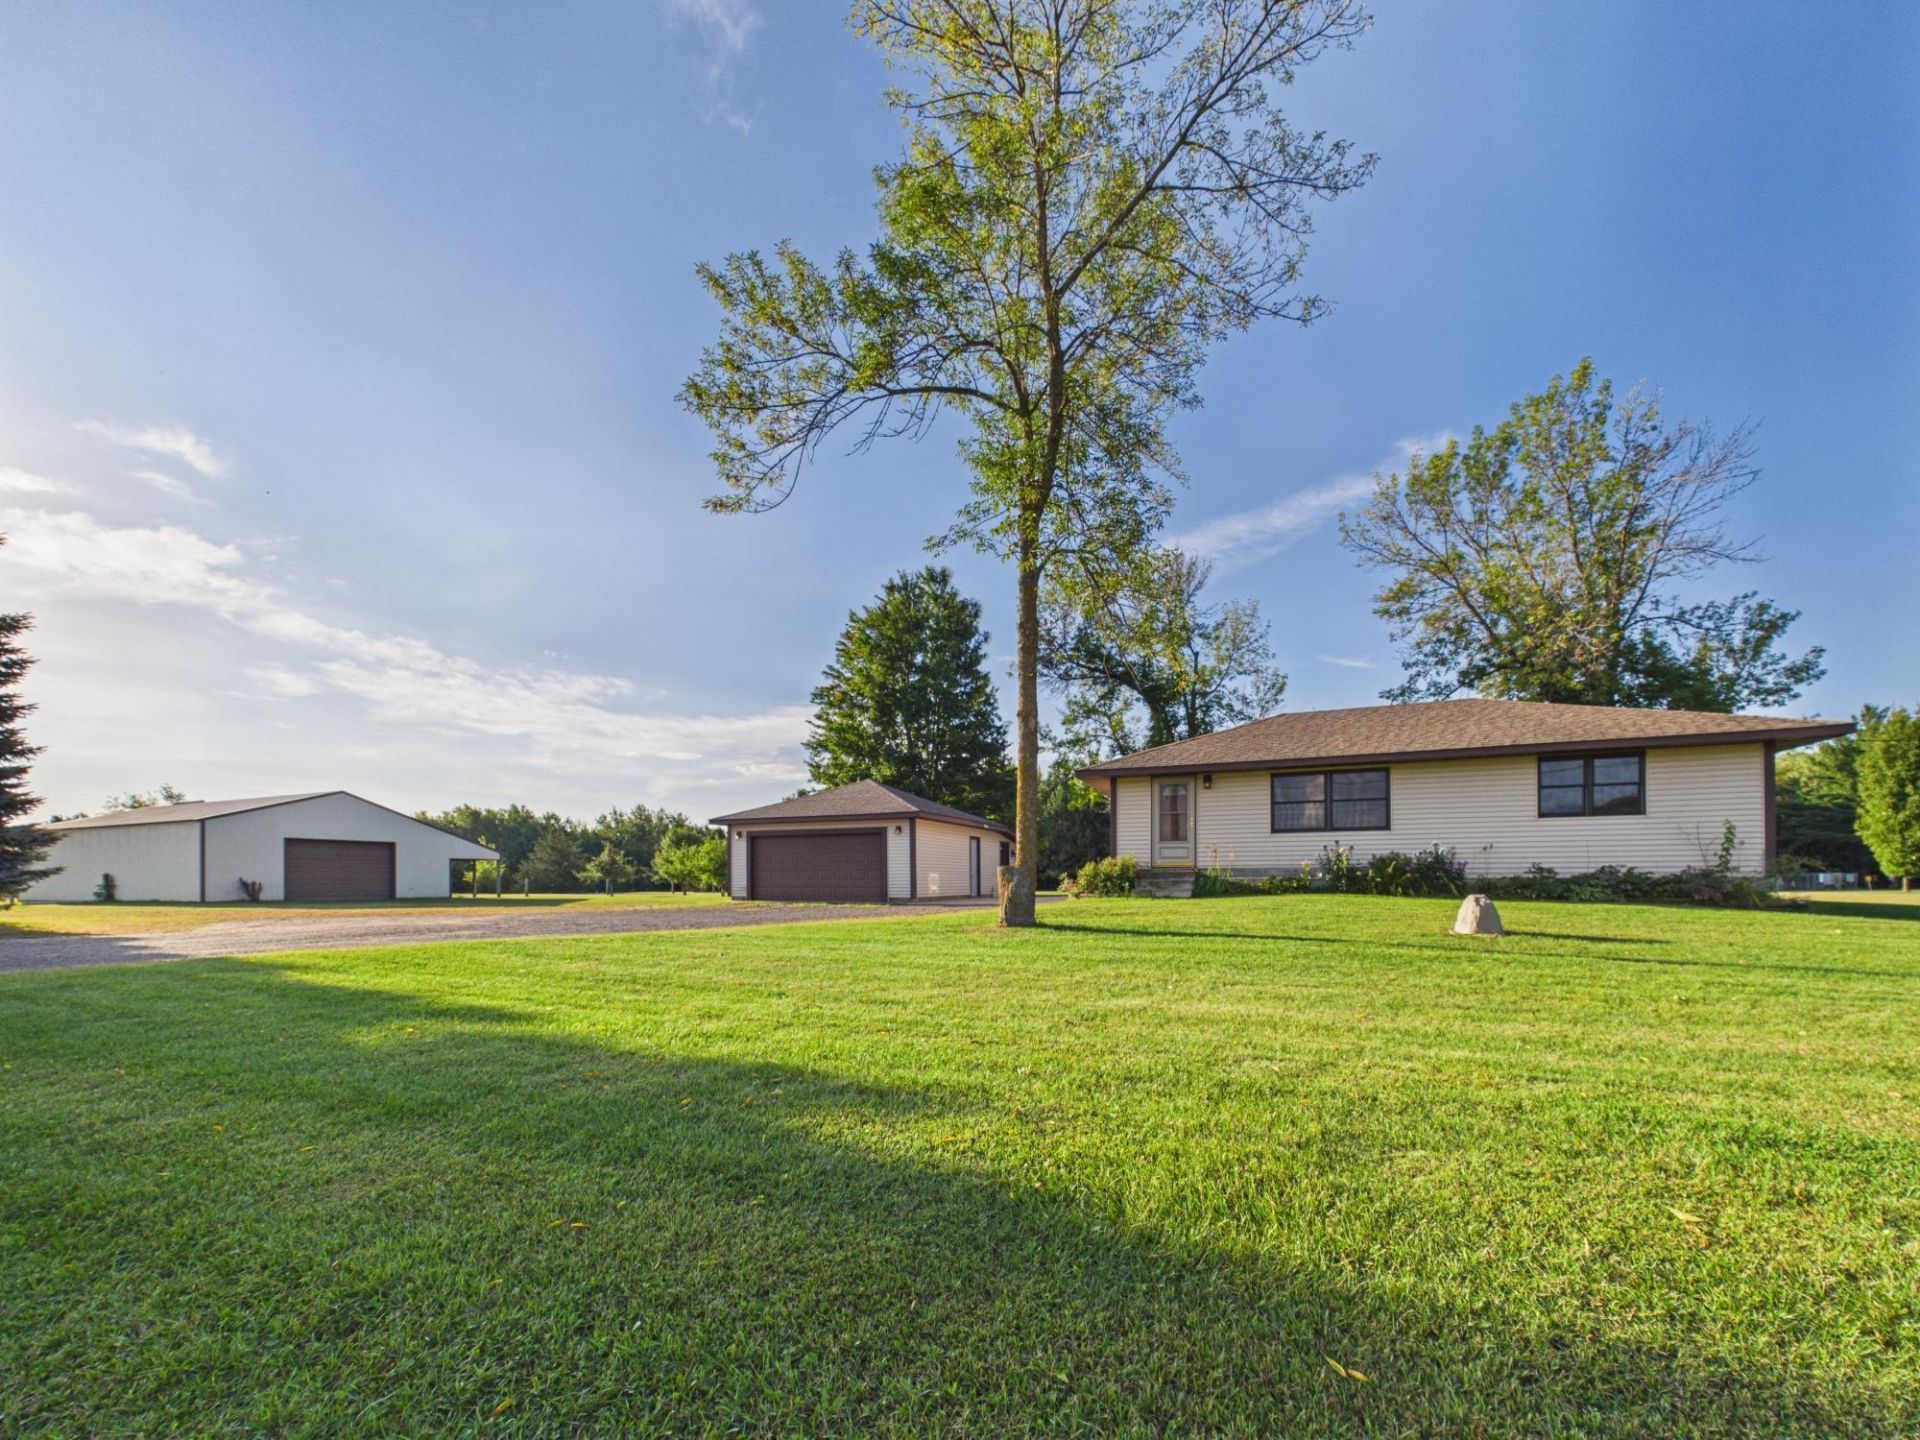
Located on 5.2 acres with space, versatility and convenient access to town! This 3 bedroom, 1 bath rambler offers hardwood floors, 6 panel doors, a spacious living room, new central air and a newer furnace. Two bedrooms are located on the main level, while the full, partially finished basement adds significant space from around the home's third bedroom. The property features an impressive 36'x60' pole building with a 10'x60' awning, providing substantial space for storage. Approximately 3 acres have post already in place for future fencing. Bring the horses, chickens or goats! A detached 2 car garage offers additional storage and includes an attached cedar lined spa room with an indoor hot tub and easy to clean tip out windows for year round enjoyment. Outside, enjoy the large concrete patio, apple trees, fire pit and country setting. Nearby Fish Lake provides access to fishing, swimming beach, playground, volleyball and boat launch. Enjoy country living with room to grow, create and make it your own!
Property Features
Property Type: Residential - Single Family
Basement: Yes
Basement: Block, Egress Window(s), Partially Finished, Sump Basket, Sump Pump
Cooling: Central Air
Fuel Type: Electric, Natural Gas
Garage: 2
Heating: Forced Air
Lot Size: 5.20 Acres
Stories: 1.0
Taxes: $2,923
Year Built: 1965
Feature Descriptions
Accessibility: Wheelchair Ramp(s)
Appliances: Dryer, Gas Water Heater, Range, Refrigerator, Water Softener Owned
Bath: Main Floor Full Bath
Bathrooms Full: 1
Days on Site: 50
Down Payment Resource: Yes
Fencing: Partial, Wire
Foundation Size: 768
Lot Dimensions: 660x330
Parcel#: 140026700
Parking: Detached Garage, Gravel, Electric, Garage Door Opener, Heated Garage, Insulated Garage, Multiple Garages
Sewer: Tank with Drainage Field
SQ FT Total: 1536
Water: 4-Inch Submersible, Well
Room Sizes
Bathroom: 7'11x4'10
Dining Room: 11'4x8'6
Family Room: 21'3x10'5
Bedroom: 13'5x8'11
Kitchen: 13'6x8'9
Laundry: 24'5x10'11
Living Room: 23'2x11
Bedroom 2: 11'3x9'11
Sauna: 24x12
Storage: 12'10x8'2
Bedroom 3: 11'4x10'8
Local Schools
School District: North Branch
Listed By / Shown By
Listed By
Agency Name: Edina Realty, Inc.
Agency Phone: 651-674-4019
Shown By
Agency Title: Joel Hentges - Re/Max Advantage Plus
Agency Phone: 952-475-9541

Estimate Your Payment
Estimated Payment
$ 1,439.27 per month $1,057.14 Principal & Interest $243.58 Property Tax $138.54 Homeowner's Insurance
5341 425th Street | MLS# 7141199
This single family home located at 5341 425th Street, Harris, MN 55032 is currently listed for sale with an asking price of $475,000. This property was built in 1965 and has 3 bedrooms and 1 full baths with 1536 sq. ft. 425th Street is located within the North Branch school district. Search Harris real estate on www.homesbyjoel.com today.