
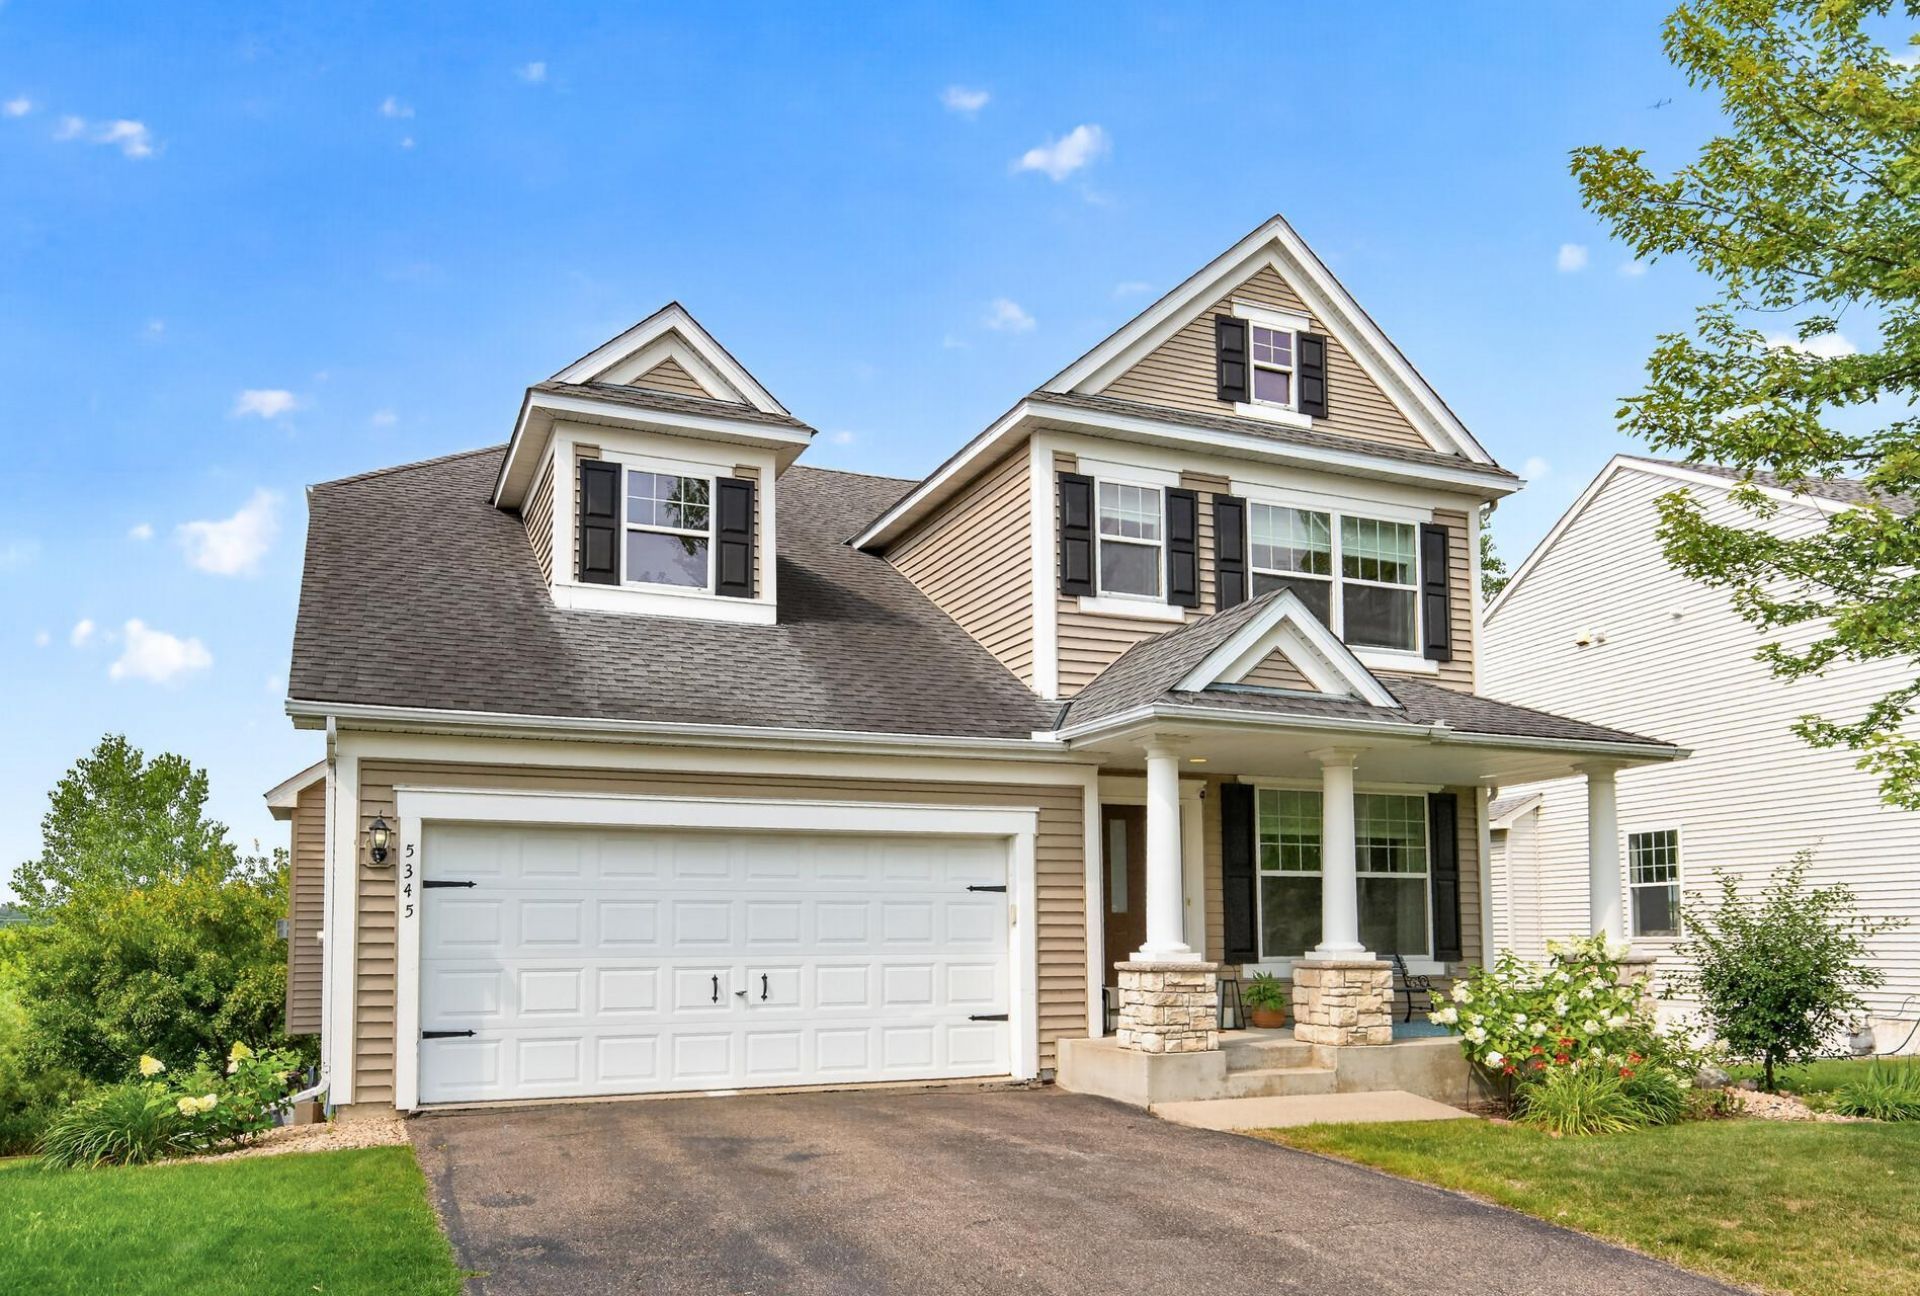

BEDS4
BATHS3 full 1 partial
SQUARE FEET2,900
MLS#7113947
STATUSActive
PROPERTY TYPEResidential - Single Family
SUBDIVISIONThe Reserve 2nd Add
SCHOOLOsseo
Property Description
Welcome to this 4-bed, 4-bath home which blends luxury and natural beauty. Freshly refinished Hardwood floors guide you through an open floorplan, connecting a remodeled chef's kitchen with stainless steel appliances and granite countertops to a sun room with a lake view Pomerleau Lake. Large windows flood the space with light, extending to an outdoor deck full with views of nature. The master bedroom has a renovated bathroom and a huge walk in closet. The basement is fully finished and walks out to a 28x12 stamped concrete patio. Short walk to the neighborhood park.
Property Features
Property Type: Residential - Single Family
Basement: Yes
Basement: Finished, Full, Sump Pump, Walkout
Cooling: Central Air
Fireplaces: 1
Fuel Type: Natural Gas
Garage: 2 car attached
Heating: Forced Air
Lot Size: 0.20 Acres
Roof Type: Age Over 8 Years, Asphalt
Stories: 2.0
Taxes: $7,106
Year Built: 2004
Feature Descriptions
Additional Living Info.: 2nd Floor Laundry,3 BR on One Level
Appliances: Dishwasher, Gas Water Heater, Microwave, Stainless Steel Appliances
Bath: Full Basement, Main Floor 1/2 Bath, Upper Level Full Bath
Bathrooms Full: 3
Bathrooms Half: 1
Days on Site: 8
Down Payment Resource: Yes
Exterior: Block
Fireplace: Family Room, Gas
Foundation Size: 960
HOA Fee: $52/ Quarterly
Lot Dimensions: 52x133x71x134
Parcel#: 1011822220117
Parking: Attached Garage
Sewer: City Sewer/Connected
Special View Info: Lake View
Water: City Water/Connected
Water Features: Lake View
Room Sizes
Amusement Room: 24x12
Deck: 16x12
Dining Room: 12x10
Family Room: 18x14
Bedroom: 16x13
Bedroom 4: 13x15
Kitchen: 18x11
Living Room: 12x10
Bedroom 2: 16x13
Sun Room: 12x10
Bedroom 3: 14x11
Local Schools
School District: Osseo
Listed By / Shown By
Listed By
Agency Name: LPT Realty, LLC
Agency Phone: 877-366-2213
Shown By
Agency Title: Joel Hentges - Re/Max Advantage Plus
Agency Phone: 952-475-9541

Estimate Your Payment
Estimated Payment
$ 2,099.99 per month $1,333.11 Principal & Interest $592.17 Property Tax $174.71 Homeowner's Insurance
5345 Empire Lane N | MLS# 7113947
This single family home located at 5345 Empire Lane N, Plymouth, MN 55446 is currently listed for sale with an asking price of $599,000. This property was built in 2004 and has 4 bedrooms and 3 full and 1 partial baths with 2900 sq. ft. Empire Lane N is located in the The Reserve 2nd Add subdivision within the Osseo school district. Search The Reserve 2nd Add real estate on www.homesbyjoel.com today.