

BEDS4
BATHS3 full 1 partial
SQUARE FEET3,056
MLS#7150259
STATUSActive
PROPERTY TYPEResidential - Single Family
SUBDIVISIONThe Reserve
SCHOOLOsseo
Property Description
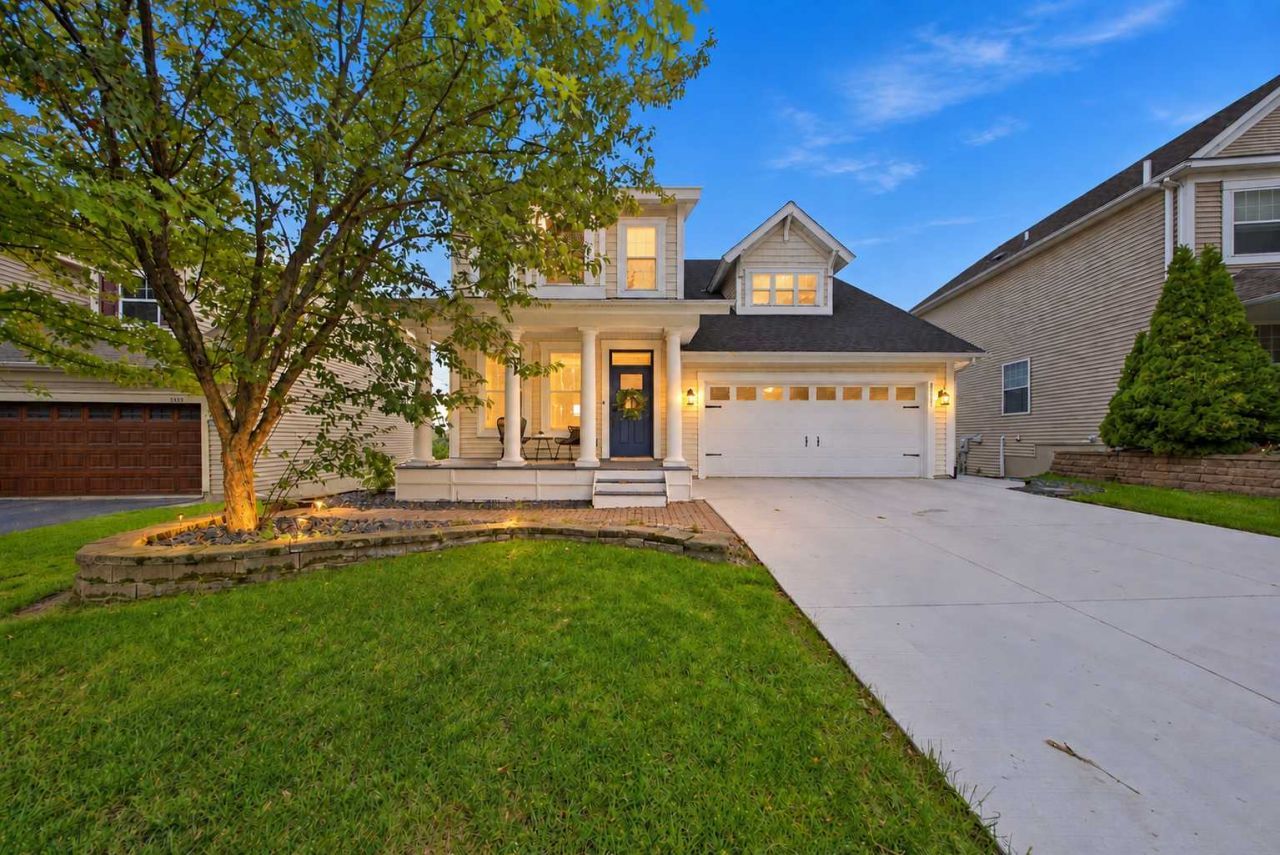
**SPECIAL FINANCING INCENTIVE AVAILABLE!** Buyers may qualify for a complimentary 1-0 temporary interest rate buydown, provided by the lender at no cost to the buyer. Beautifully maintained and thoughtfully updated, this 4-bedroom, 4-bathroom home offers over $100,000 in improvements and a warm, inviting layout. The main level features an open-concept living space with a separate dining area, formal sitting room, well-appointed kitchen, bright sunroom, and welcoming living room. Upstairs, you'll find three nicely sized bedrooms, including a primary suite with vaulted ceilings and a relaxing, jetted tub. The lower level adds even more versatility with an entertainment area, fourth bedroom, full bathroom, and a walk-out to the patio. Recent updates & perks include new windows throughout (2021/2024), heated bathroom flooring, a maintenance-free deck (2025), concrete driveway (2025) and patio (2025), EV charger, and smart home features. Outside, the spacious yard offers a wonderful sense of privacy along with beautiful preserve and lake views. Multiple outdoor spaces, including a fire pit, provide plenty of room to relax, entertain, and enjoy the peaceful surroundings. Beyond the property, enjoy easy access to nearby parks, walking and biking trails.
Property Features
Property Type: Residential - Single Family
Basement: Yes
Basement: Drain Tiled, Finished, In-Floor Heat, Sump Pump, Walkout
Cooling: Central Air
Fireplaces: 2
Fuel Type: Natural Gas
Garage: 2 car attached
Heating: Forced Air, Fireplace(s), In-Floor Heating
Lot Size: 0.24 Acres
Roof Type: Age 8 Years or Less, Architectural Shingle
Stories: 2.0
Taxes: $7,228
Year Built: 2003
Feature Descriptions
Additional Living Info.: 2nd Floor Laundry,3 BR on One Level
Appliances: Air-To-Air Exchanger, Cooktop, Dishwasher, Disposal, Dryer, Humidifier, Gas Water Heater, Microwave, Refrigerator, Stainless Steel Appliances, Washer, Water Softener Owned
Bath: 3/4 Basement, Full Primary, Full Basement, Private Primary, Main Floor 1/2 Bath, Separate Tub & Shower, Upper Level Full Bath, Jetted Tub
Bathrooms 3/4: 1
Bathrooms Full: 2
Bathrooms Half: 1
Days on Site: 32
Dining: Living/Dining Room
Down Payment Resource: Yes
Exterior: Concrete
Fireplace: Amusement Room, Family Room, Gas
Foundation Size: 1194
HOA Fee: $52/ Quarterly
Lot: Public Transit (w/in 6 blks), Tree Coverage - Medium
Lot Dimensions: 50x167x28x49x165
Parcel#: 1011822220114
Parking: Attached Garage, Concrete, Electric Vehicle Charging Station(s), Garage Door Opener
Sewer: City Sewer/Connected
Special View Info: Lake View
SQ FT Total: 3056
Water: City Water/Connected
Water Features: Lake View
Room Sizes
Dining Room: 11x12
Family Room: 14x13
Family Room: 22x18
Bedroom: 15x13
Bedroom 4: 13x11
Kitchen: 15x12
Living Room: 12x12
Bedroom 2: 16x13
Sun Room: 11x11
Bedroom 3: 13x10
Local Schools
School District: Osseo
Listed By / Shown By
Listed By
Agency Name: Sail
Agency Phone: 612-345-0978
Shown By
Agency Title: Joel Hentges - Re/Max Advantage Plus
Agency Phone: 952-475-9541

Estimate Your Payment
Estimated Payment
$ 2,084.98 per month $1,310.86 Principal & Interest $602.33 Property Tax $171.79 Homeowner's Insurance
5357 Empire Lane N | MLS# 7150259
This single family home located at 5357 Empire Lane N, Plymouth, MN 55446 is currently listed for sale with an asking price of $589,000. This property was built in 2003 and has 4 bedrooms and 3 full and 1 partial baths with 3056 sq. ft. Empire Lane N is located in the The Reserve subdivision within the Osseo school district. Search The Reserve real estate on www.homesbyjoel.com today.