

BEDS4
BATHS2 full
SQUARE FEET1,892
MLS#7117022
STATUSActive
PROPERTY TYPEResidential - Single Family
SCHOOLHoward Lake-Waverly-Winsted
Property Description
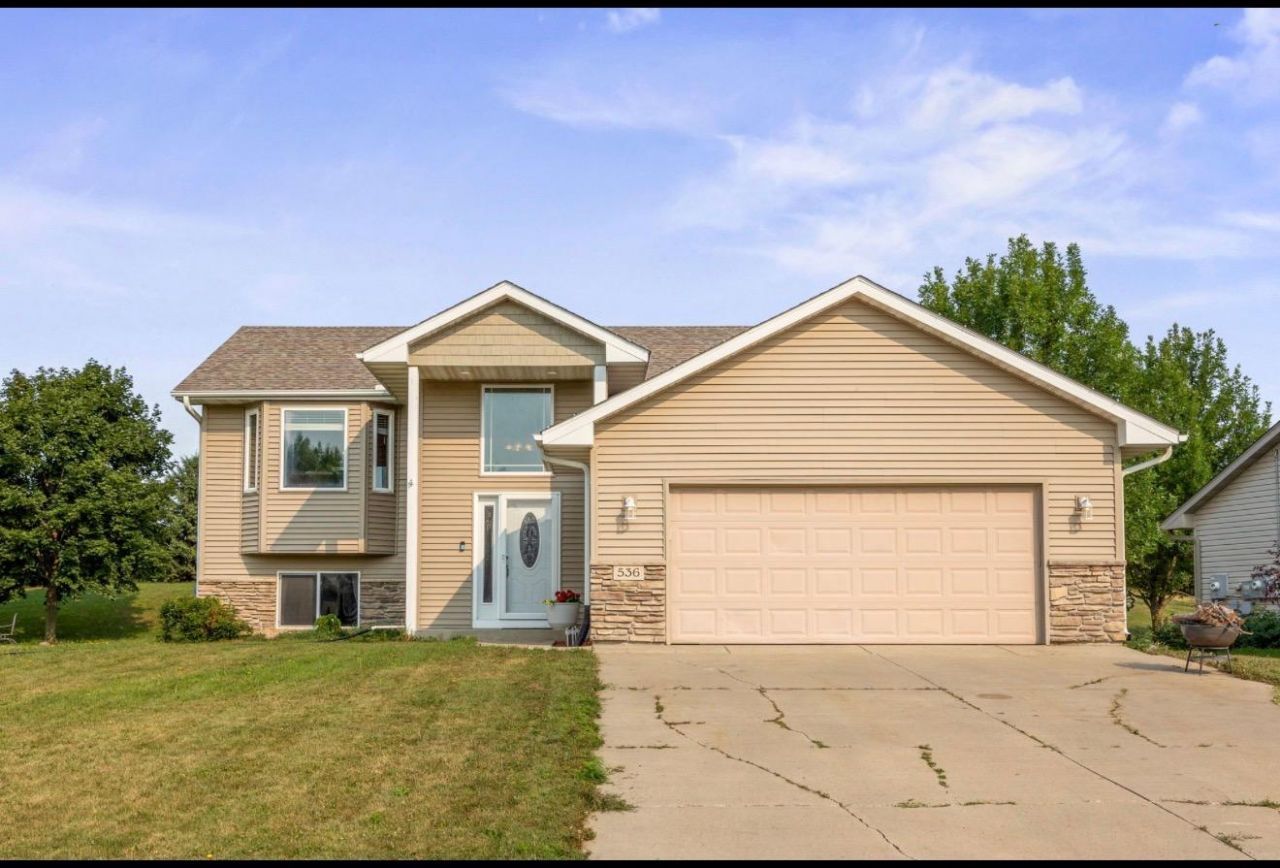
Come take a look at this Fully Finished 4 Bedroom, 2 Bathroom Split level Home. Many updates throughout the Home including newer Shingles, some new flooring, some updated lighting and more.. This Home has a nice spacious floor-plan and is move-in ready for the perfect Buyer...
Property Features
Property Type: Residential - Single Family
Basement: Yes
Basement: Daylight/Lookout Windows, Drain Tiled, Full, Sump Pump
Cooling: Central Air
Fuel Type: Natural Gas
Garage: 2 car attached
Heating: Forced Air
Lot Size: 0.23 Acres
Roof Type: Age 8 Years or Less
Taxes: $2,708
Year Built: 2007
Feature Descriptions
Appliances: Dishwasher, Disposal, Dryer, Microwave, Range, Refrigerator, Washer, Water Softener Owned
Bath: Rough In, Upper Level Full Bath
Bathrooms 3/4: 1
Bathrooms Full: 1
Days on Site: 1
Dining: Kitchen/Dining Room
Down Payment Resource: Yes
Foundation Size: 992
Lot: Tree Coverage - Light
Lot Dimensions: 85x141x53x143
Parcel#: 116032006110
Parking: Attached Garage, Concrete, Garage Door Opener
Sewer: City Sewer/Connected
Water: City Water/Connected
Room Sizes
Dining Room: 10x9
Family Room: 16x14
Bedroom: 14x11
Flex Room: 9x7
Bedroom 4: 10x9
Foyer: 7.5x6.8
Kitchen: 11x10
Laundry: 11x8
Living Room: 15x20
Bedroom 2: 12x9
Bedroom 3: 12x10
Walk-In Closet: 6x5
Local Schools
School District: Howard Lake-Waverly-Winsted
Listed By / Shown By
Listed By
Agency Name: Lakes Area Realty
Agency Phone: 612-874-1916
Shown By
Agency Title: Joel Hentges - Re/Max Advantage Plus
Agency Phone: 952-475-9541

Estimate Your Payment
Estimated Payment
$ 980.58 per month $667.45 Principal & Interest $225.67 Property Tax $87.47 Homeowner's Insurance
536 Frankfort Way | MLS# 7117022
This single family home located at 536 Frankfort Way, Waverly, MN 55390 is currently listed for sale with an asking price of $299,900. This property was built in 2007 and has 4 bedrooms and 2 full baths with 1892 sq. ft. Frankfort Way is located within the Howard Lake-Waverly-Winsted school district. Search Waverly real estate on www.homesbyjoel.com today.