

BEDS3
BATHS2 full 1 partial
SQUARE FEET2,221
MLS#7105090
STATUSActive
PROPERTY TYPEResidential -
SUBDIVISIONBrooks Ridge Of Chaska
SCHOOLEastern Carver Schools
Property Description
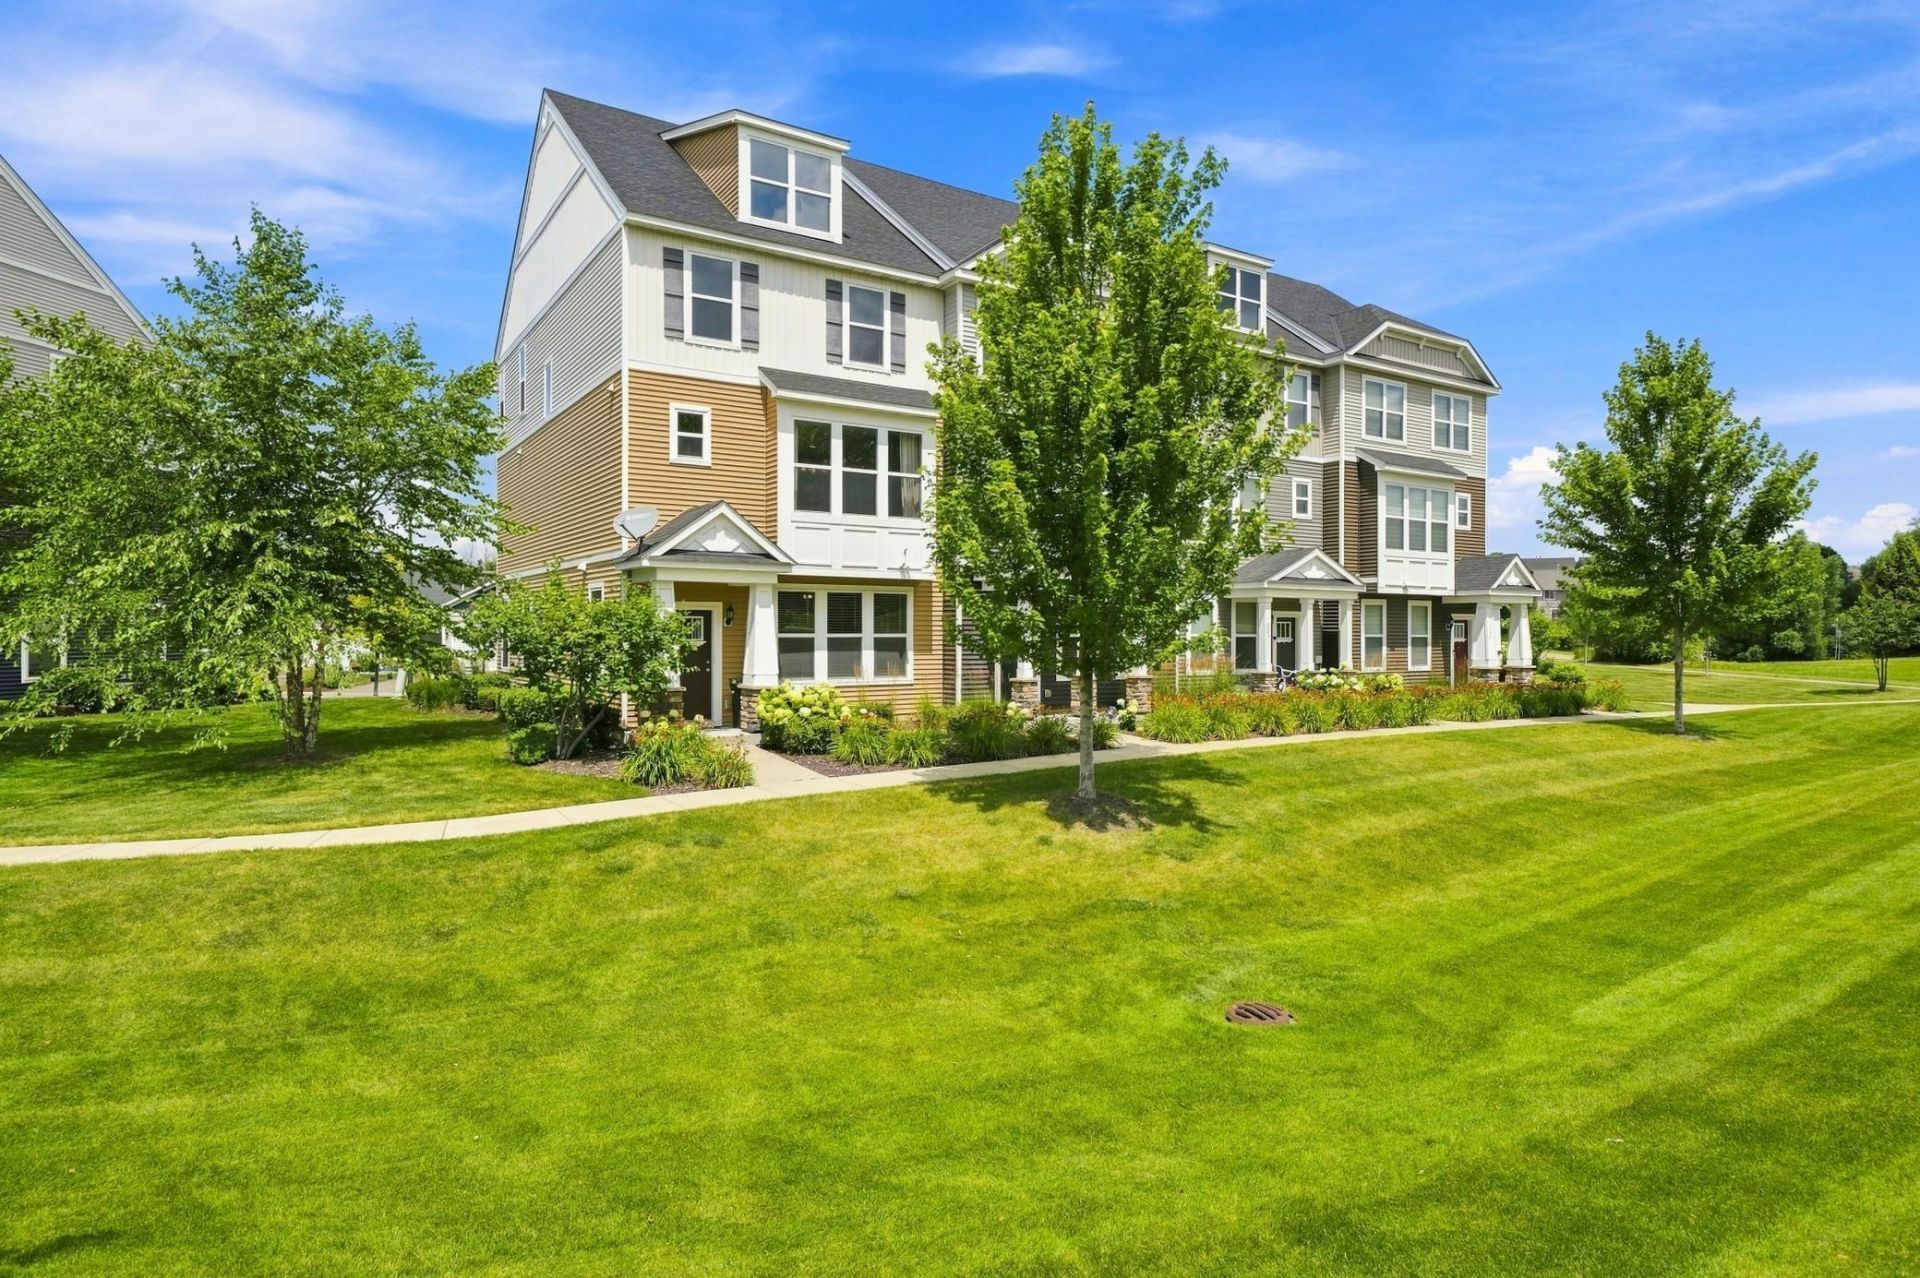
Beautifully updated end-unit townhome in one of Chaska's most desirable neighborhoods! Thoughtfully renovated over the past year with brand-new flooring, fresh paint, trim and baseboards, updated lighting, new ceiling fans, kitchen and bathroom faucets and washer/dryer. The deck is refinished and there is a new exterior deck door. This move-in ready home offers 3 bedrooms, 3 bathrooms, an over-sized 2 car garage with exceptional storage and a spacious family room in the lower level. This property is located next to McKnight Park and just a short walk to Jonathan Elementary with miles of scenic walking/biking trails. Convenient access to Target, Cub Foods, Home Depot, restaurants, coffee shops and everyday shopping. Quick access to Hwy 212 makes commuting throughout the Twin Cities simple. This is a rare opportunity to enjoy low-maintenance living in a welcoming, well-cared for community that truly has it all. Book your showing today!
Property Features
Property Type: Residential -
Basement: None
Cooling: Central Air
Fuel Type: Natural Gas
Garage: 2 car attached
Heating: Forced Air
Lot Size: 0.04 Acres
Roof Type: Age 8 Years or Less
Taxes: $4,728
Year Built: 2017
Feature Descriptions
Additional Living Info.: 3 BR on One Level, Primary Bdr Suite
Appliances: Air-To-Air Exchanger, Cooktop, Dishwasher, Disposal, Dryer, Exhaust Fan, Gas Water Heater, Microwave, Range, Refrigerator, Stainless Steel Appliances, Wall Oven, Washer, Water Softener Owned
Bath: 3/4 Primary, Private Primary, Main Floor 1/2 Bath, Upper Level Full Bath
Bathrooms 3/4: 1
Bathrooms Full: 1
Bathrooms Half: 1
Days on Site: 21
Dining: Eat In Kitchen
Down Payment Resource: Yes
Foundation Size: 880
HOA Fee: $420/ Monthly
Lot Dimensions: irregular
Parcel#: 302200320
Parking: Attached Garage
Sewer: City Sewer/Connected
Water: City Water/Connected
Room Sizes
Deck: 18x8
Family Room: 13x13
Bedroom: 13x12
Informal Dining Room: 15.5x11
Kitchen: 14x12
Living Room: 15x15
Bedroom 2: 11x10
Bedroom 3: 10x10
Local Schools
School District: Eastern Carver Schools
Listed By / Shown By
Listed By
Agency Name: Coldwell Banker Realty
Agency Phone: 952-474-2525
Shown By
Agency Title: Joel Hentges - Re/Max Advantage Plus
Agency Phone: 952-475-9541

Estimate Your Payment
Estimated Payment
$ 1,350.30 per month $845.49 Principal & Interest $394.00 Property Tax $110.80 Homeowner's Insurance
537 Satori Way | MLS# 7105090
This home located at 537 Satori Way, Chaska, MN 55318 is currently listed for sale with an asking price of $379,900. This property was built in 2017 and has 3 bedrooms and 2 full and 1 partial baths with 2221 sq. ft. Satori Way is located in the Brooks Ridge Of Chaska subdivision within the Eastern Carver Schools school district. Search Brooks Ridge Of Chaska real estate on www.homesbyjoel.com today.