
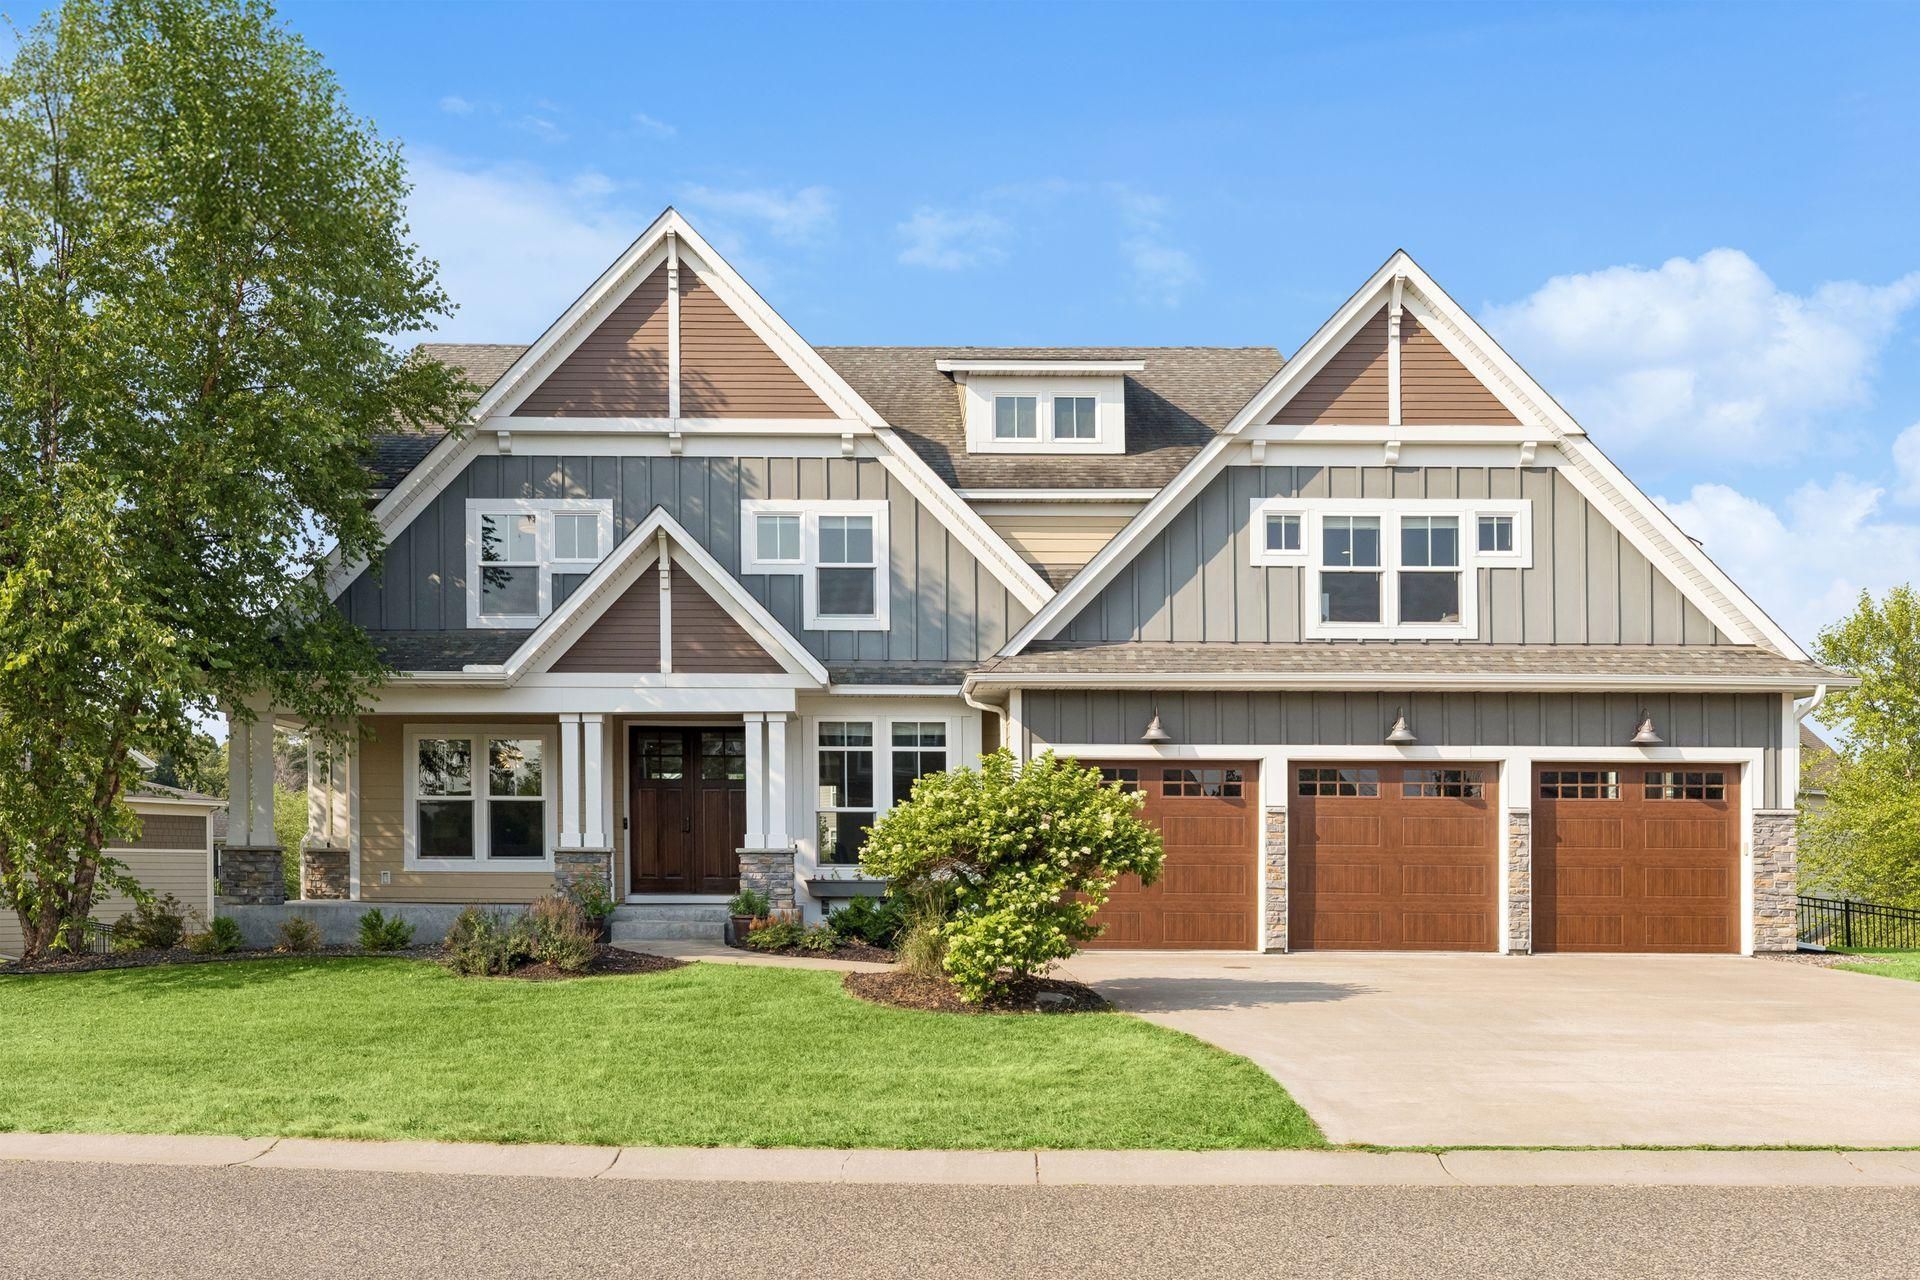

BEDS7
BATHS5 full
SQUARE FEET5,249
MLS#6826665
STATUSActive
PROPERTY TYPEResidential - Single Family
SCHOOLMounds View
Property Description
Thoughtfully designed for everyday living & entertaining, this exceptional home showcases quality craftsmanship, timeless design, and exceptional flexibility for today's lifestyle. The main level features a dramatic Great Room with a gas fireplace and a gourmet Kitchen centered around a large island with seating, extensive custom cabinetry, built-in wall ovens, a dedicated coffee & beverage station, generous walk-in Pantry, and an Informal Dining area with direct access to the Deck for effortless indoor/outdoor entertaining. A private-entry Home Office is ideal for working from home or meeting clients, while the main level Bedroom with adjacent 3/4 Bath provides outstanding flexibility for guests or multi-generational living. The upper level offers 4 Bedrooms, each with a walk-in closet & direct bath access - including a luxurious Primary Suite with a private spa-inspired Bath featuring an oversized dual-head shower & separate tub. The custom walk-in closet is beautifully appointed with built-in cabinetry, glass-front display cabinets, abundant drawers, shelving, hanging space & dedicated shoe storage. A spacious Bonus Room and convenient 2nd floor Laundry complete the upper level. The finished walkout lower level further expands the home's exceptional living spaces & is ideal for entertaining with a spacious Family Room featuring a gas fireplace, Wet Bar with bar seating, two versatile Flex Rooms currently used as a Bedroom and Exercise Room, and direct access to the Patio with dinette that leads to the Patio with firepit & gathering area. Outdoor living is equally inviting with a Deck overlooking the beautifully landscaped backyard, enclosed by a 5' ornamental steel fence. Recent improvements include whole-house interior paint, Heil furnace (2024), Bryant A/C (2025), Bosch 800 Series dishwasher, LG washer and dryer, Tesla EV charging stations, Lutron smart shades & switches in the Primary Suite, and upgraded lighting. Enjoy exceptional community amenities including a clubhouse, outdoor pool & playground; along with pickleball, tennis & basketball courts. Residents enjoy all of the North Oaks community amenities as well & located within Mounds View Schools!
Property Features
Property Type: Residential - Single Family
Basement: Yes
Basement: Daylight/Lookout Windows, Drain Tiled, Finished, Full, Kitchenette, Sump Pump, Walkout
Cooling: Central Air
Fireplaces: 2
Fuel Type: Natural Gas
Garage: 3 car attached
Heating: Forced Air, In-Floor Heating
Lot Size: 0.47 Acres
Roof Type: Age Over 8 Years, Asphalt
Stories: 2.0
Taxes: $16,810
Year Built: 2014
Feature Descriptions
Additional Living Info.: 2nd Floor Laundry,3 BR on One Level,4 BR on One Level, Main Floor Bedroom, Primary Bdr Suite
Appliances: Air-To-Air Exchanger, Cooktop, Dishwasher, Disposal, Double Oven, Dryer, Exhaust Fan, Gas Water Heater, Water Osmosis System, Microwave, Refrigerator, Stainless Steel Appliances, Wall Oven, Washer, Water Softener Owned
Bath: Double Sink, Bathroom Ensuite, Full Primary, Full Basement, Full Jack & Jill, Private Primary, Main Floor 3/4 Bath, Separate Tub & Shower, Upper Level Full Bath, Walk-In Shower Stall, Walk Thru
Bathrooms 3/4: 1
Bathrooms Full: 4
Community Features: Beach, Dock, Tennis Courts, Trail(s)
Dining: Breakfast Bar, Informal Dining Room, Separate/Formal Dining Room
Fencing: Full
Fireplace: Family Room, Gas, Living Room
Foundation Size: 1581
HOA Fee: $266/ Monthly
Lot Dimensions: 179x155x110x119
Parcel#: 053022210041
Parking: Attached Garage, Concrete, Electric Vehicle Charging Station(s), Insulated Garage
Pool: Below Ground, Heated, Outdoor, Shared
Sewer: City Sewer/Connected
Shared Rooms: Amusement/Party Room, Club House, Community Room, Play Area
Water: City Water/Connected
Water Features: Association Access, Dock, Shared
Room Sizes
Bar/Wet Bar Room: 10x08
Bonus Room: 22x17
Deck: 12x12
Dining Room: 14x10
Exercise Room: 17x11
Family Room: 17x16
Bedroom 5: 15x14
Bedroom: 14x11
Bedroom 4: 13x11
Game Room: 25x10
Great Room: 17x17
Informal Dining Room: 11x10
Kitchen: 16x15
Laundry: 10x07
Office: 12x11
Porch: 24x06
Bedroom 2: 17x14
Bedroom 6: 16x12
Bedroom 3: 15x11
Local Schools
School District: Mounds View
Listed By / Shown By
Listed By
Agency Name: Edina Realty, Inc.
Agency Phone: 651-483-8500
Shown By
Agency Title: Joel Hentges - Re/Max Advantage Plus
Agency Phone: 952-475-9541

Estimate Your Payment
Estimated Payment
$ 4,534.79 per month $2,770.83 Principal & Interest $1,400.83 Property Tax $363.13 Homeowner's Insurance
54 Monarch Way | MLS# 6826665
This single family home located at 54 Monarch Way, North Oaks, MN 55127 is currently listed for sale with an asking price of $1,245,000. This property was built in 2014 and has 7 bedrooms and 5 full baths with 5249 sq. ft. Monarch Way is located within the Mounds View school district. Search North Oaks real estate on www.homesbyjoel.com today.