

BEDS2
BATHS2 full
SQUARE FEET1,128
MLS#7117685
STATUSActive
PROPERTY TYPEResidential - Single Family
SUBDIVISIONInlet Waters Add
SCHOOLTracy Area
Property Description
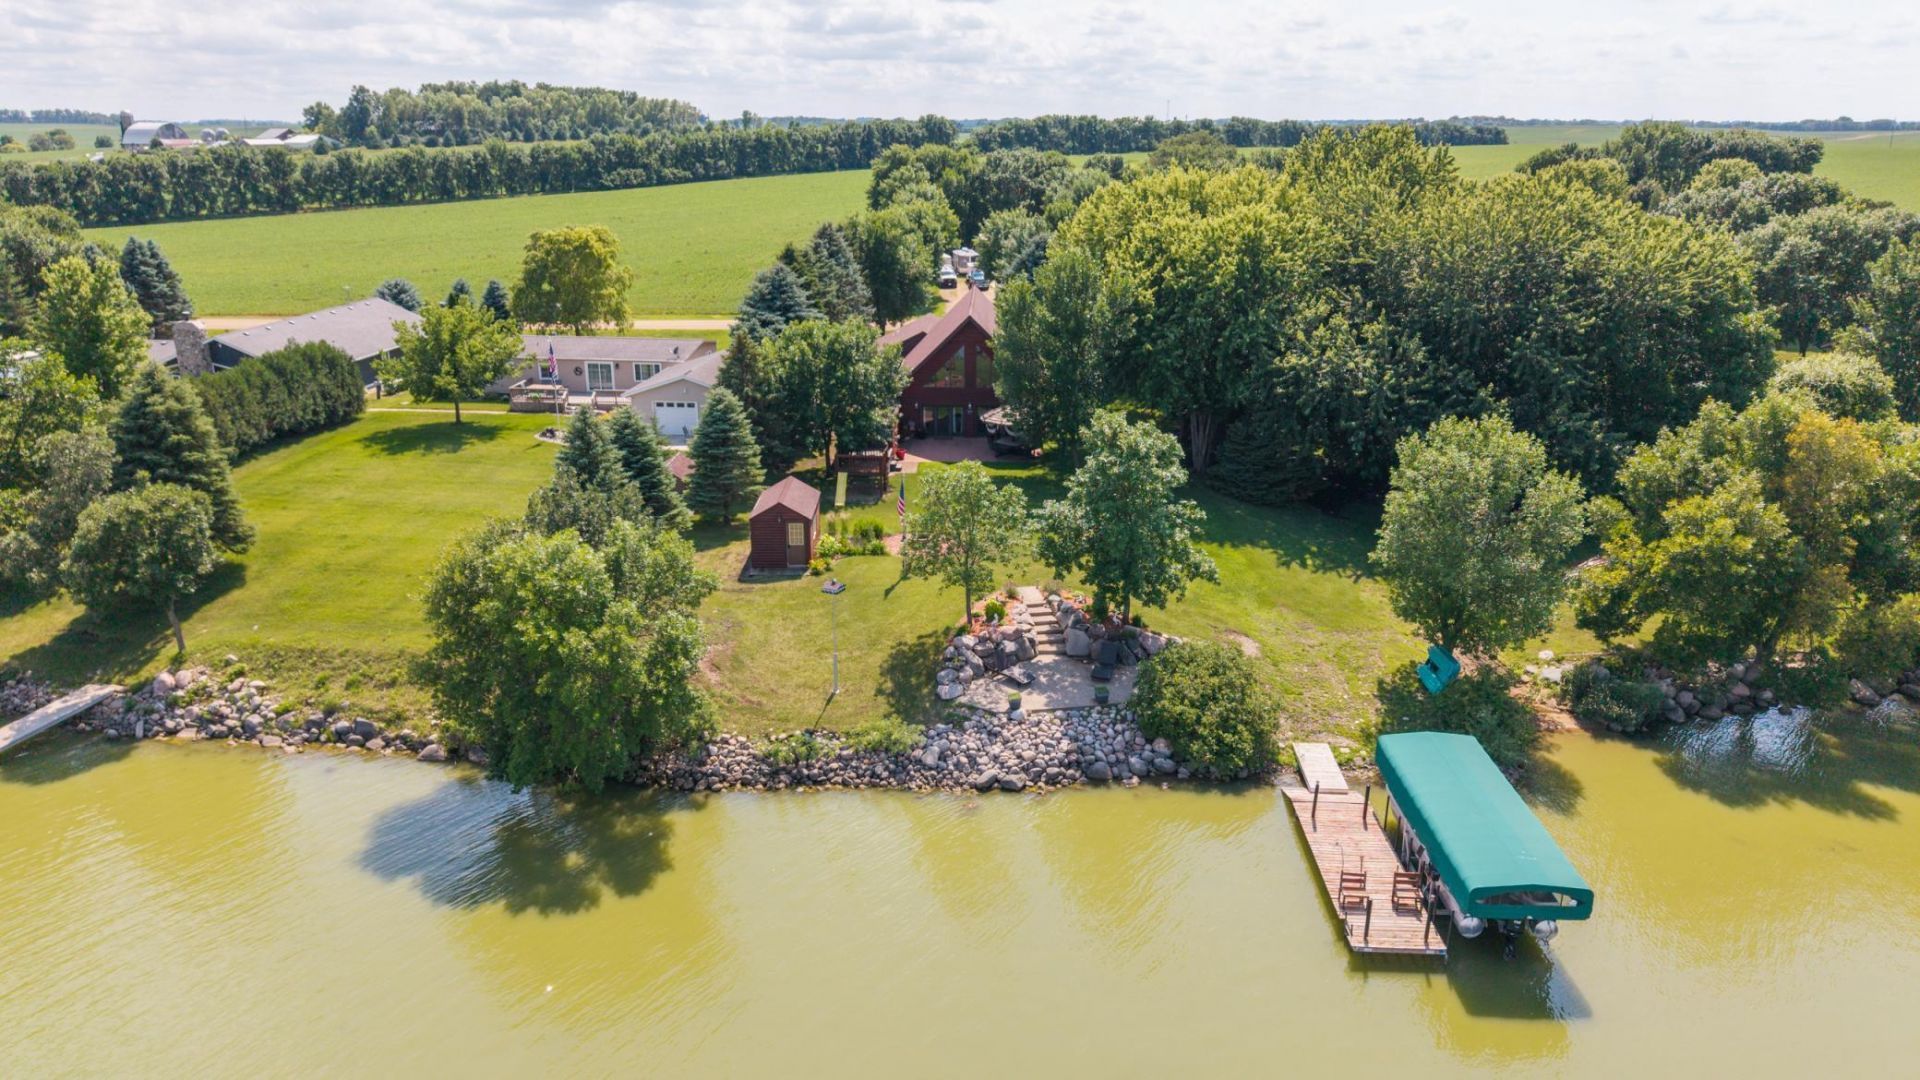
Morning coffee tastes better with this view.Imagine starting your day overlooking the water, spending the afternoon boating, fishing, or swimming on Lake Shetek, and ending the evening watching the sunset from your patio. It's the kind of place where weekends turn into traditions and every visit feels like an escape.This authentic A-frame log home offers 110 feet of shoreline on a quiet inlet with easy access to the main lake. Inside, you'll find an open-concept living space, beautiful log accents, a loft overlooking the great room, and the cozy cabin feel you've been dreaming about.If lake life has been on your wish list, this is one you'll want to see.
Property Features
Property Type: Residential - Single Family
Basement: Crawl Space
Cooling: Geothermal
Fuel Type: Propane
Garage: 2 car attached
Heating: Boiler, Geothermal
Lot Size: 0.68 Acres
Roof Type: Age Over 8 Years
Stories: 2.0
Taxes: $2,472
Year Built: 2002
Feature Descriptions
Additional Living Info.: All Living Facilities on One Level, Main Floor Laundry
Additional Structures: Guest House
Appliances: Dishwasher, Dryer, Refrigerator, Stainless Steel Appliances, Washer, Water Softener Owned
Bath: Main Floor 3/4 Bath, Main Floor Full Bath
Bathrooms 3/4: 1
Bathrooms Full: 1
Dining: Eat In Kitchen
Down Payment Resource: Yes
Exterior: Log
Foundation Size: 1192
Lot: Accessible Shoreline
Lot Dimensions: 110'x200'
Parcel#: 111400270
Parking: Attached Garage
Sewer: City Sewer/Connected
Special View Info: Lake View
Water: Artesian, Well
Water Features: Dock, Lake Front, Lake View
Room Sizes
Bedroom: 13'3''X11'5''
Living Room: 27'1''X19'
Bedroom 2: 18'X13'3
Local Schools
School District: Tracy Area
Listed By / Shown By
Listed By
Agency Name: Full Circle Realty Group
Agency Phone: 507-401-2775
Shown By
Agency Title: Joel Hentges - Re/Max Advantage Plus
Agency Phone: 952-475-9541

Estimate Your Payment
Estimated Payment
$ 1,615.65 per month $1,246.32 Principal & Interest $206.00 Property Tax $163.33 Homeowner's Insurance
54 Pommier Lane | MLS# 7117685
This single family home located at 54 Pommier Lane, Garvin, MN 56132 is currently listed for sale with an asking price of $560,000. This property was built in 2002 and has 2 bedrooms and 2 full baths with 1128 sq. ft. Pommier Lane is located in the Inlet Waters Add subdivision within the Tracy Area school district. Search Inlet Waters Add real estate on www.homesbyjoel.com today.