

BEDS3
BATHS2 full
SQUARE FEET1,954
MLS#7164550
STATUSActive
PROPERTY TYPEResidential - Single Family
SUBDIVISIONVaughn Add
SCHOOLLaCrescent-Hokah
Property Description
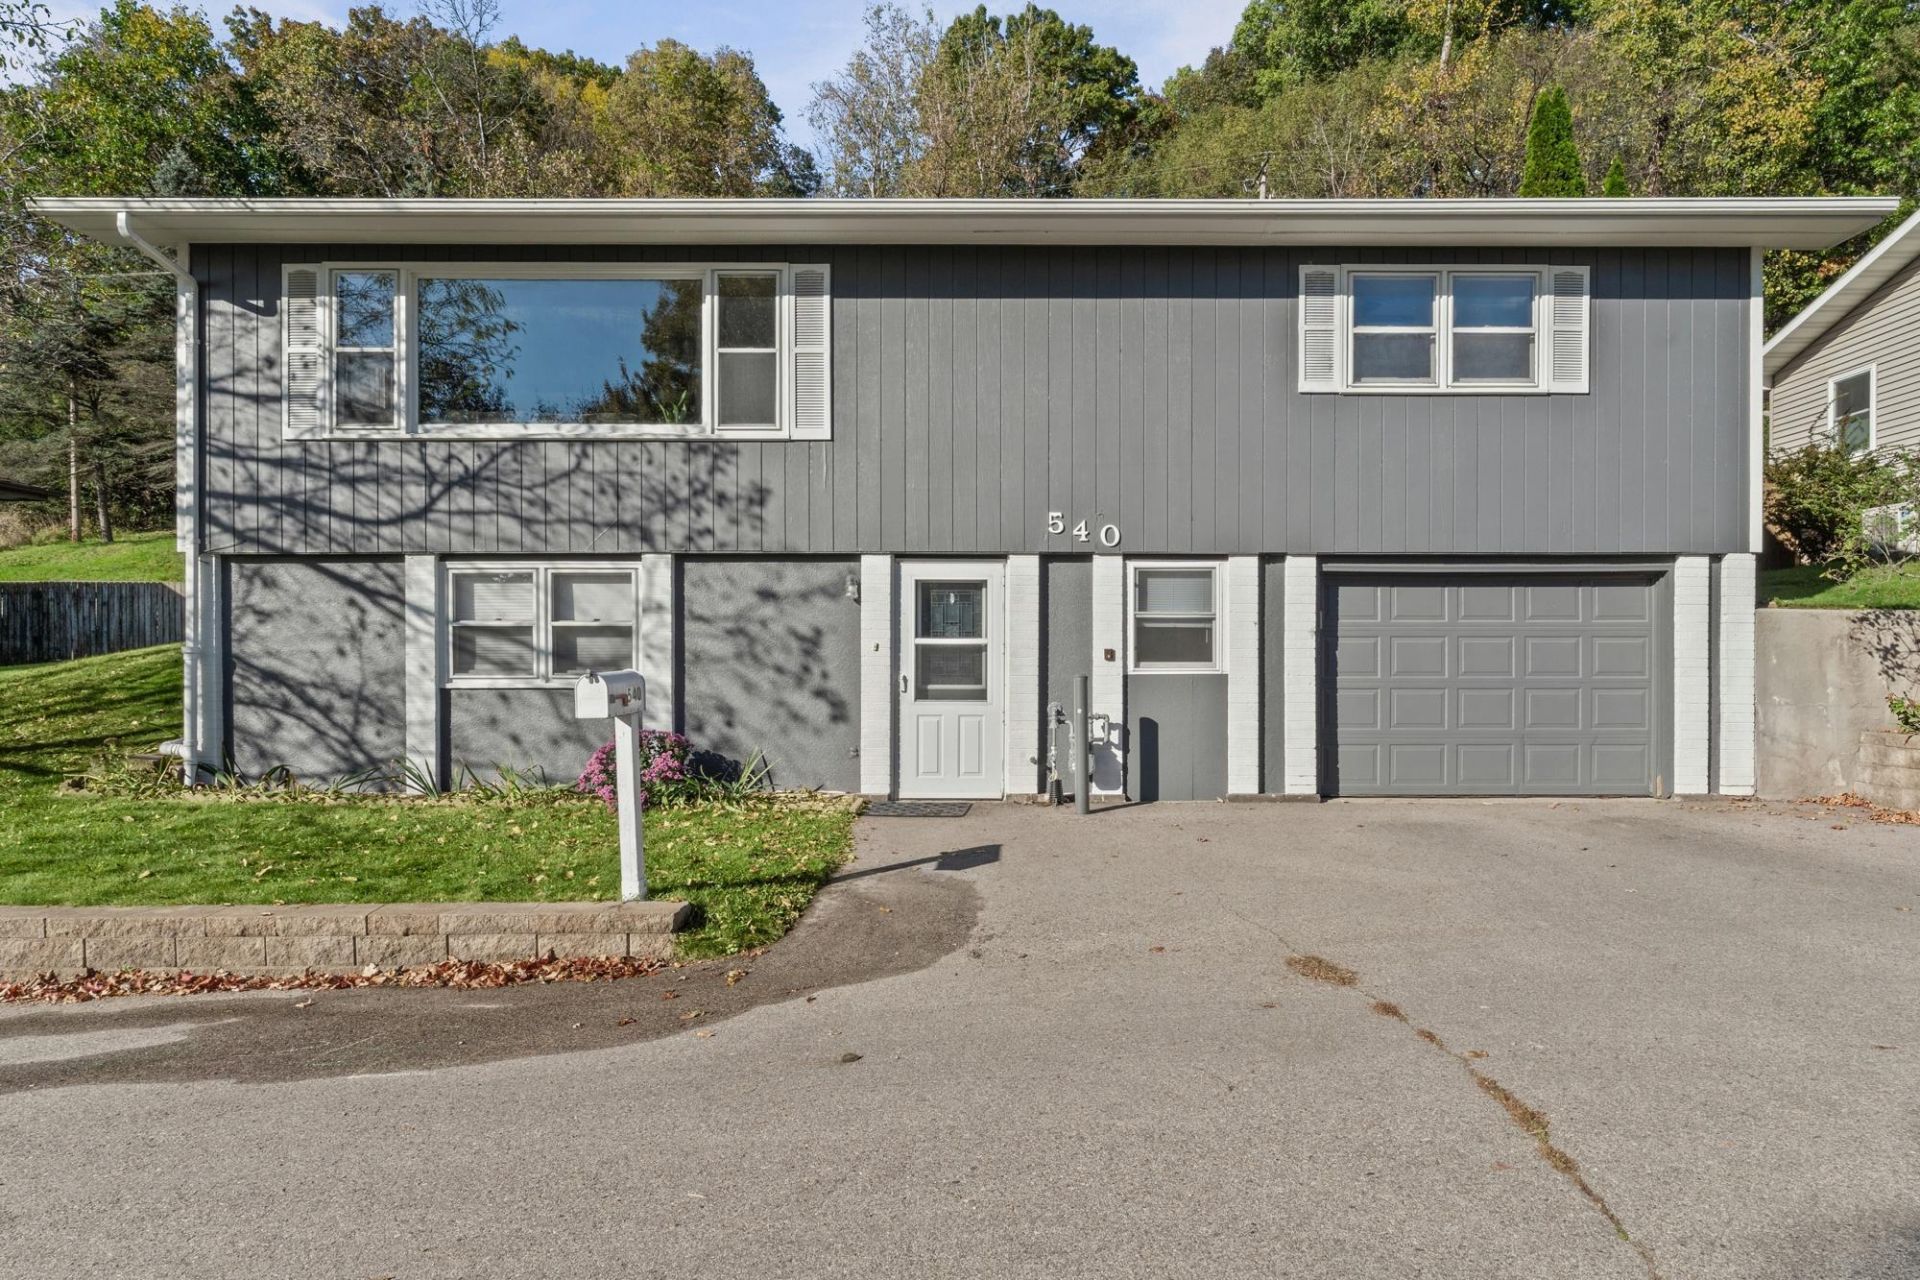
Located on the edge of town, this beautiful raised ranch offers a great location, thoughtful improvements, and inviting indoor and outdoor spaces. The main level features an open layout, a bright kitchen, a large picture window with city views, and a walkout to the rear patio. Enjoy a private backyard that adjoins city owned property with trails that truly must be seen to be appreciated. Generously sized bedrooms, along with new water heater, water softener and high efficiency boiler add to the appeal of this well-maintained home. All this located just around the corner for the pool and park. Schedule your showing today!
Property Features
Property Type: Residential - Single Family
Basement: Yes
Basement: Partially Finished, Walkout
Cooling: Ductless Mini-Split
Fuel Type: Natural Gas
Garage: 1.5
Heating: Radiant
Lot Size: 0.30 Acres
Stories: 1.0
Taxes: $2,982
Year Built: 1969
Feature Descriptions
Appliances: Dryer, Refrigerator, Washer
Bathrooms 3/4: 1
Bathrooms Full: 1
Days on Site: 3
Down Payment Resource: Yes
Foundation Size: 1144
Lot Dimensions: 67.71x134.6x67.71x134.4
Parcel#: R250825000
Parking: Tuckunder Garage
Sewer: City Sewer/Connected
SQ FT Total: 1954
Water: City Water/Connected
Room Sizes
Dining Room: 12x11
Bedroom: 18x12
Bedroom 4: 11x11
Kitchen: 12x9
Laundry: 10x6
Living Room: 18x16
Bedroom 2: 13x13
Bedroom 3: 16x13
Local Schools
School District: LaCrescent-Hokah
Listed By / Shown By
Listed By
Agency Name: Coldwell Banker River Valley, REALTORS
Agency Phone: 608-784-9930
Shown By
Agency Title: Joel Hentges - Re/Max Advantage Plus
Agency Phone: 952-475-9541

Estimate Your Payment
Estimated Payment
$ 965.91 per month $634.29 Principal & Interest $248.50 Property Tax $83.13 Homeowner's Insurance
540 Larch Avenue | MLS# 7164550
This single family home located at 540 Larch Avenue, La Crescent, MN 55947 is currently listed for sale with an asking price of $285,000. This property was built in 1969 and has 3 bedrooms and 2 full baths with 1954 sq. ft. Larch Avenue is located in the Vaughn Add subdivision within the LaCrescent-Hokah school district. Search Vaughn Add real estate on www.homesbyjoel.com today.