

BEDS3
BATHS2 full
SQUARE FEET1,747
MLS#7128777
STATUSPending
PROPERTY TYPEResidential - Single Family
SUBDIVISIONDietrichs Sunny Acres
SCHOOLOsseo
Property Description
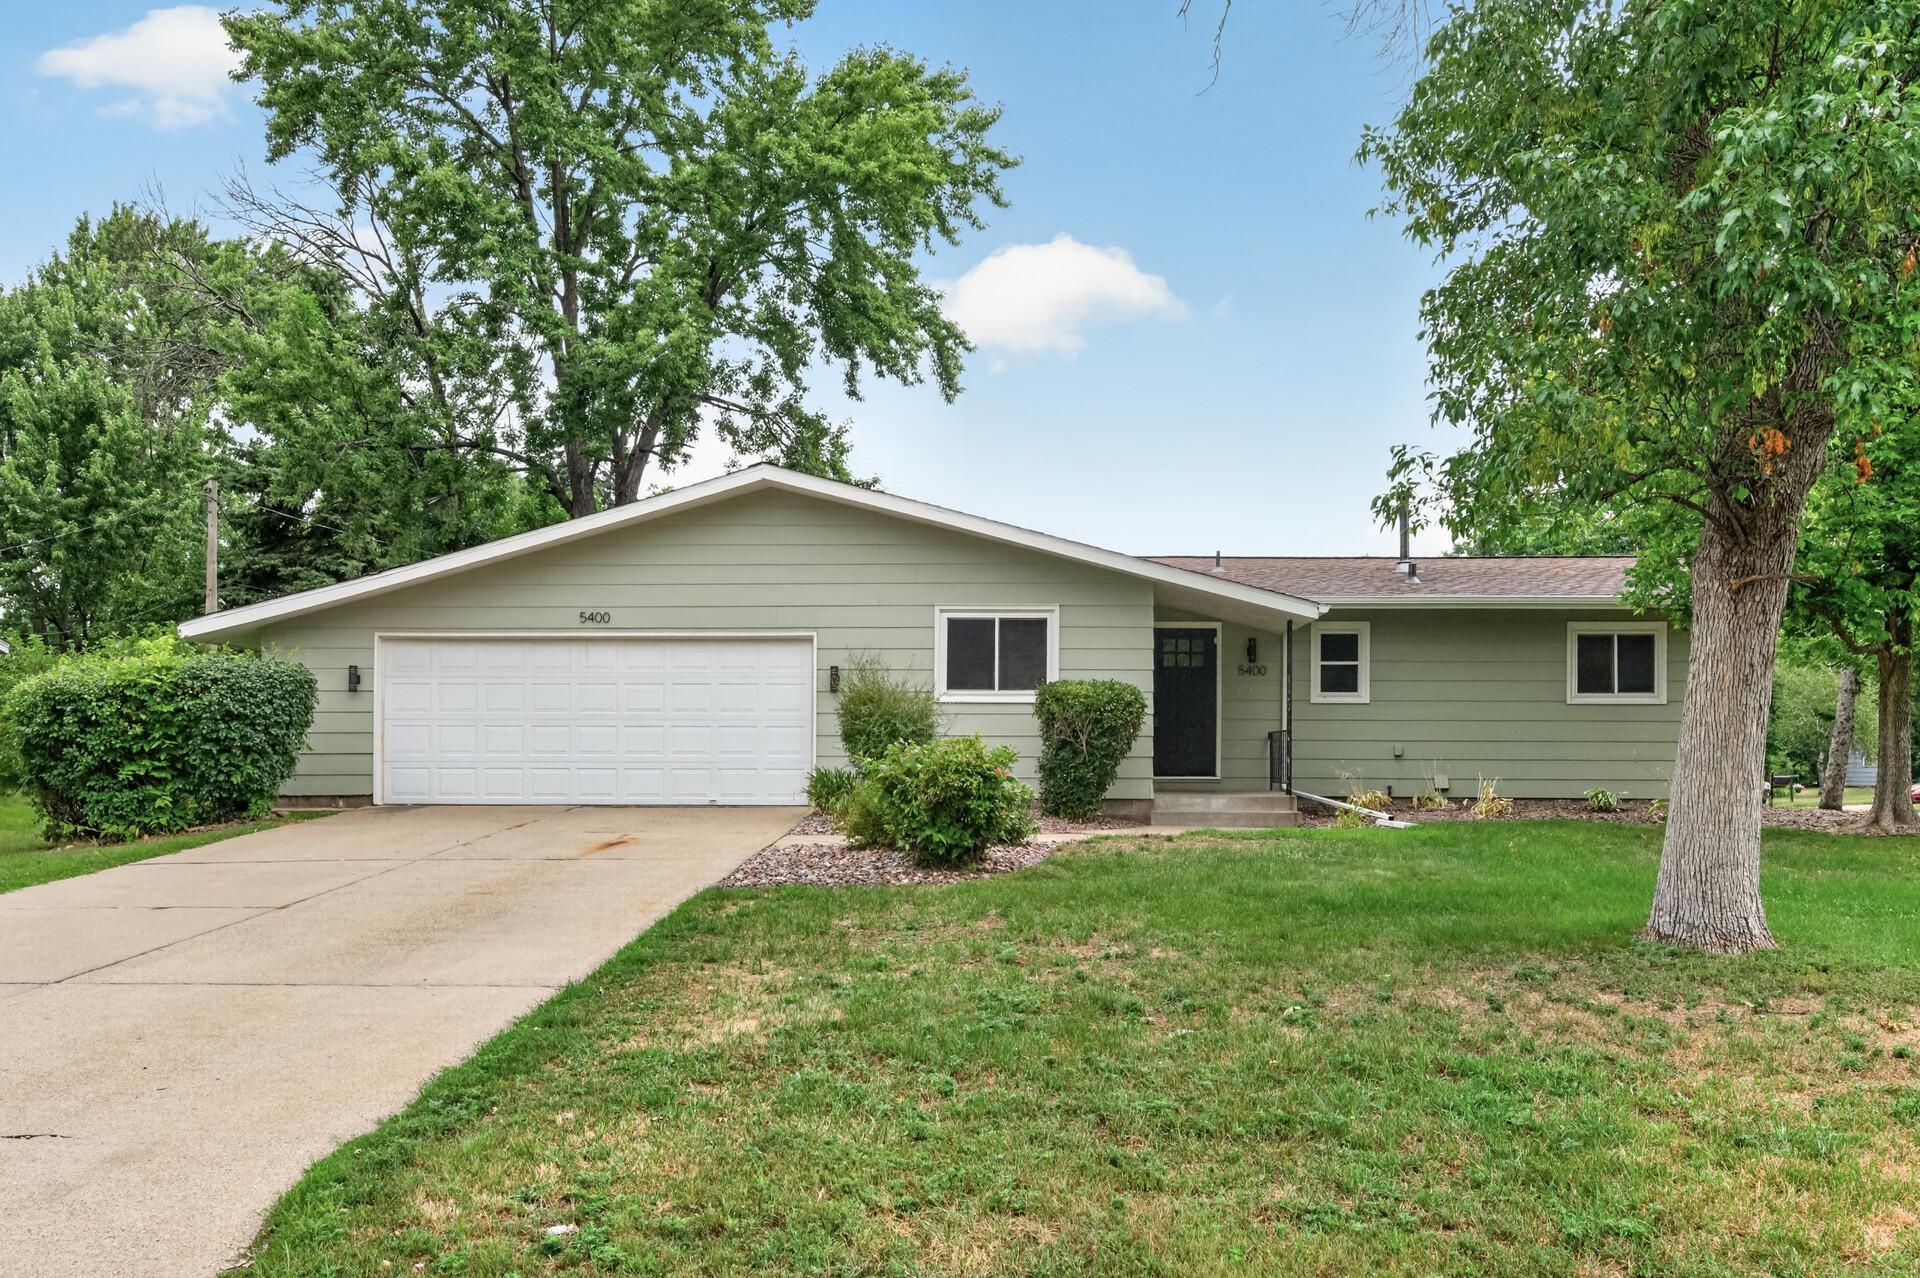
Welcome home to this beautifully updated property nestled on a desirable corner lot. Fresh interior paint and refurbished hardwood floors bring a bright, refreshed feel throughout the home, while new countertops add a stylish touch to the kitchen. Enjoy the convenience of having all three bedrooms located on the same level. Outside, the home offers clean, well-maintained landscaping, mature trees, and plenty of curb appeal. An attached 2-car garage provides convenient parking and storage. A wonderful combination of thoughtful updates, comfortable living spaces, and a great neighborhood setting!
Property Features
Property Type: Residential - Single Family
Basement: Yes
Basement: Finished
Cooling: Central Air
Fuel Type: Natural Gas
Garage: 2 car attached
Heating: Forced Air
Lot Size: 0.29 Acres
Stories: 1.0
Taxes: $3,896
Year Built: 1968
Feature Descriptions
Bathrooms 3/4: 1
Bathrooms Full: 1
Days on Site: 74
Down Payment Resource: Yes
Foundation Size: 1118
Lot Dimensions: 102x125
Parcel#: 2111921420007
Parking: Attached Garage
Sewer: City Sewer/Connected
SQ FT Total: 1747
Water: City Water/Connected
Room Sizes
Den: 12x11
Bedroom: 13x11
Flex Room: 30x11
Foyer: 11x5
Kitchen: 11x18
Laundry: 11x10
Living Room: 16x13
Office: 15x7
Bedroom 2: 12x12
Bedroom 3: 12x9
Utility Room: 16x11
Local Schools
School District: Osseo
Listed By / Shown By
Listed By
Agency Name: Legion Properties
Agency Phone: 651-205-3555
Shown By
Agency Title: Joel Hentges - Re/Max Advantage Plus
Agency Phone: 952-475-9541

Estimate Your Payment
Estimated Payment
$ 1,105.01 per month $689.93 Principal & Interest $324.67 Property Tax $90.42 Homeowner's Insurance
5400 80th Avenue N | MLS# 7128777
This single family home located at 5400 80th Avenue N, Brooklyn Park, MN 55443 is currently listed for sale with an asking price of $310,000. This property was built in 1968 and has 3 bedrooms and 2 full baths with 1747 sq. ft. 80th Avenue N is located in the Dietrichs Sunny Acres subdivision within the Osseo school district. Search Dietrichs Sunny Acres real estate on www.homesbyjoel.com today.