

BEDS3
BATHS2 full
SQUARE FEET1,200
MLS#7126220
STATUSActive
PROPERTY TYPERental - Single Family
SUBDIVISIONMurray Lane 5th Add
SCHOOLRobbinsdale
Property Description
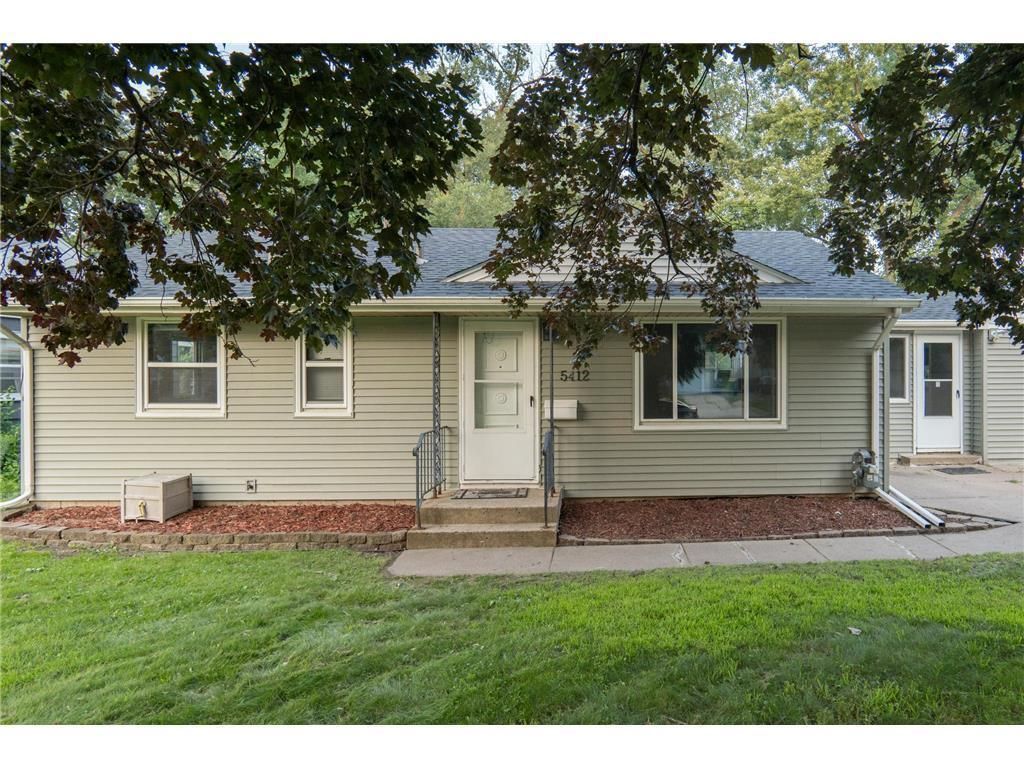
Charming 3BR, 2BA Home in Family-Friendly Neighborhood.Welcome to this beautifully updated home featuring gleaming hardwood floors, abundant natural light, and stainless steel appliances. Enjoy the privacy of a fully fenced backyard-ideal for children, pets, or outdoor entertaining. Located in a quiet, family-friendly neighborhood just steps from parks, schools, and shopping, with quick access to major highways for an easy commute. A perfect blend of comfort, convenience, and charm-you'll love calling this place home.
Property Features
Property Type: Rental - Single Family
Basement: Yes
Basement: Block, Full, Partially Finished
Cooling: Central Air
Fuel Type: Natural Gas
Garage: 1 car attached
Heating: Forced Air
Lot Size: 0.22 Acres
Roof Type: Age 8 Years or Less
Stories: 1.0
Year Built: 1954
Feature Descriptions
Additional Living Info.: 3 BR on One Level, All Living Facilities on One Level
Appliances: Dishwasher, Dryer, ENERGY STAR Qualified Appliances, Exhaust Fan, Gas Water Heater, Microwave, Range, Refrigerator, Stainless Steel Appliances, Washer
Bath: 3/4 Basement, Bathroom Ensuite, Main Floor Full Bath, Shower Only
Bathrooms 3/4: 1
Bathrooms Full: 1
Days on Site: 77
Dining: Breakfast Area, Eat In Kitchen, Kitchen/Dining Room
Exterior: Block, Frame
Fencing: Chain Link
Foundation Size: 1100
Lot Dimensions: 71x142
Parcel#: 0511821340046
Parking: Attached Garage, Asphalt
Sewer: City Sewer/Connected
SQ FT Total: 1200
Water: City Water/Connected
Room Sizes
Dining Room: 8x8
Family Room: 11x20
Bedroom: 12x9
Living Room: 19x11
Bedroom 2: 12x9
Bedroom 3: 12x10
Local Schools
School District: Robbinsdale
Listed By / Shown By
Listed By
Agency Name: RE/MAX Results
Agency Phone: 763-591-6000
Shown By
Agency Title: Joel Hentges - Re/Max Advantage Plus
Agency Phone: 952-475-9541

5412 Maryland Avenue N | MLS# 7126220
This property located at 5412 Maryland Avenue N, Crystal, MN 55428 is currently listed for rent with an asking price of call for price / (Call for term). Maryland Avenue N is located within the Robbinsdale school district. Search Crystal real estate on www.homesbyjoel.com today.